
BEDS2
BATHS2 full
SQUARE FEET1,967
MLS#219150966PS
STATUSActive
PROPERTY TYPEResidential - Condominium
SUBDIVISIONCanyon Estates
Listing Courtesy of:
Equity Union
Agency Phone: (760) 621-0395
Associate Name: Richie Usher

Listing Shown by:
Watson Realty
Associate Name: TEAM T.P.G.
Property Description
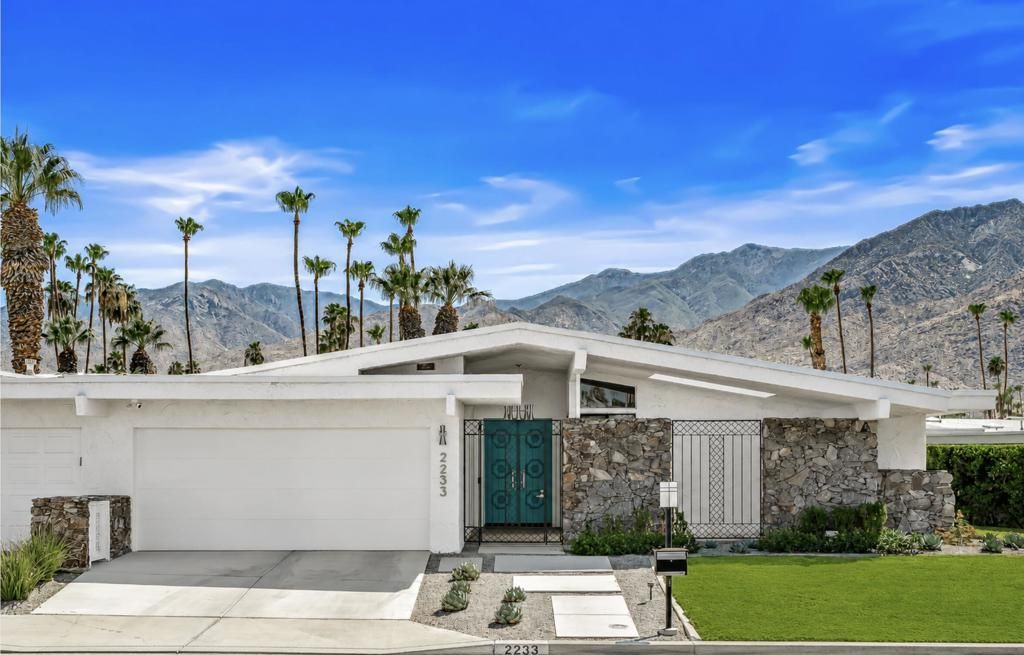
Welcome to country club living in South Palm Springs desirable Canyon Estates. Designed by Charles Du Bois, this beautifully renovated 2-bedroom, 2-bath home offers approximately 2,000 square feet of thoughtfully updated living space while preserving the timeless character of its iconic mid-century design.Du Bois' iconic tented ceilings and clerestory windows fill the home with natural light while minimizing direct desert sun. From the expansive leisure terrace, enjoy breathtaking views of Mt. San Jacinto and the lush golf course--a perfect backdrop for morning coffee, evening sunsets, or entertaining friends.Modern upgrades provide comfort and efficiency, including 23 owned solar panels, a newer foam roof, Milgard dual-pane windows, and a premium Trane HVAC system with whole-home air filtration and UVC treatment.The perfectly appointed kitchen features Ultracraft cabinetry, Cambria natural quartz countertops, a Sub-Zero refrigerator, Wolf gas range with convection and steam ovens, a vented hood, Miele dishwasher, built-in espresso system, and Miele app-controlled washer and dryer. Hue-controlled under-cabinet lighting completes the space. The spacious primary suite offers a walk-in closet and dressing area, a spa-inspired bath with soaking tub, separate shower ,heated towel bars, and custom quartz vanities. The flexible second bedroom features skylit vaulted ceilings, an additional walk in closet, clerestory windows and looks out onto a private atrium with a tranquil water feature.Additional highlights include terrazzo-inspired tile flooring throughout, a newer concrete driveway, an attached 2 car garage finished in an epoxy terrazzo-look floor, with a Tesla 240V/60-amp wall charger, and a smart garage door that allows secure package deliveries while you're away.You'll truly feel like you're on vacation at Canyon Estates: enjoy 15 sparkling pools and spas, beautifully maintained grounds, a clubhouse offering a library, game room, and year-round social events, plus a fully equipped fitness center with dedicated cardio and weight rooms. Whether you're seeking a full-time residence or the perfect desert escape, this remarkable home offers the best of Palm Springs living!
Property Features
Property Type: Residential - Condominium
Cooling: CentralAir
Garage: 2 car attached
Heating: Central
Lot Size: 0.07 Acres
Roof Type: Foam
Stories: 1.0
Year Built: 1971
Amenities
BeamedCeilings
BreakfastArea
CathedralCeilings
SeparateFormalDiningRoom
HighCeilings
LivingRoomDeckAttached
RecessedLighting
Storage
Bar
DressingArea
PrimarySuite
WalkInClosets
Feature Descriptions
Appliances: Dishwasher, Refrigerator, RangeHood
Association Amenities: BilliardRoom, Clubhouse, SportCourt, FitnessCenter, GolfCourse, MaintenanceGrounds, GameRoom, LakeOrPond, MeetingRoom, Management, MeetingBanquetPartyRoom, OtherCourts, PetRestrictions, RecreationRoom, TennisCourts, CableTv
Community Features: Golf
Door Features: DoubleDoorEntry, SlidingDoors
Exclusions: personal property, though some items may be available to purchase outside of escrow
Exterior: Stucco
Flooring: Tile
HOA Fee: 951/ Monthly
Lot: CloseToClubhouse, Landscaped, OnGolfCourse, PlannedUnitDevelopment
Parcel#: 009603050
Parking: Garage, GarageDoorOpener
Parking Notes: Garage, GarageDoorOpener
Patio/Porch: Covered
Security: FireDetectionSystem, SmokeDetectors
Special View Info: GolfCourse, Mountains, Pond
Utilities: CableAvailable
Window: DoublePaneWindows, Skylights
Listed By / Shown By
Listed By
Agency Name: Equity Union
Agent Name: Richie Usher
Agency Phone: (760) 621-0395

Shown By
Agent Name: TEAM T.P.G.
Agent Phone:
Agency Title: Watson Realty
Estimate Your Payment
Estimated Payment
$ 2,414.03 per month $2,134.32 Principal & Interest $0.00 Property Tax (data not provided by mls) $279.71 Homeowner's Insurance
2233 S Madrona Drive | MLS# 219150966PS
This condo located at 2233 S Madrona Drive, Palm Springs, CA 92264 is currently listed for sale with an asking price of $959,000. This property was built in 1971 and has 2 bedrooms and 2 full baths with 1967 sq. ft. S Madrona Drive is located in the Canyon Estates subdivision. Search Canyon Estates real estate on t-p-g.cce-escrow.com today.