
BEDS3
BATHS2 full 1 partial
SQUARE FEET1,555
MLS#IG26230910
STATUSActive
PROPERTY TYPEResidential - Condominium
SUBDIVISIONHorsethief Canyon
SCHOOLAlvord Unified
Listing Courtesy of:
REDFIN
Agency Phone: 877-973-3346
Associate Name: Pradinya Shastri

Listing Shown by:
Watson Realty
Associate Name: TEAM T.P.G.
Property Description
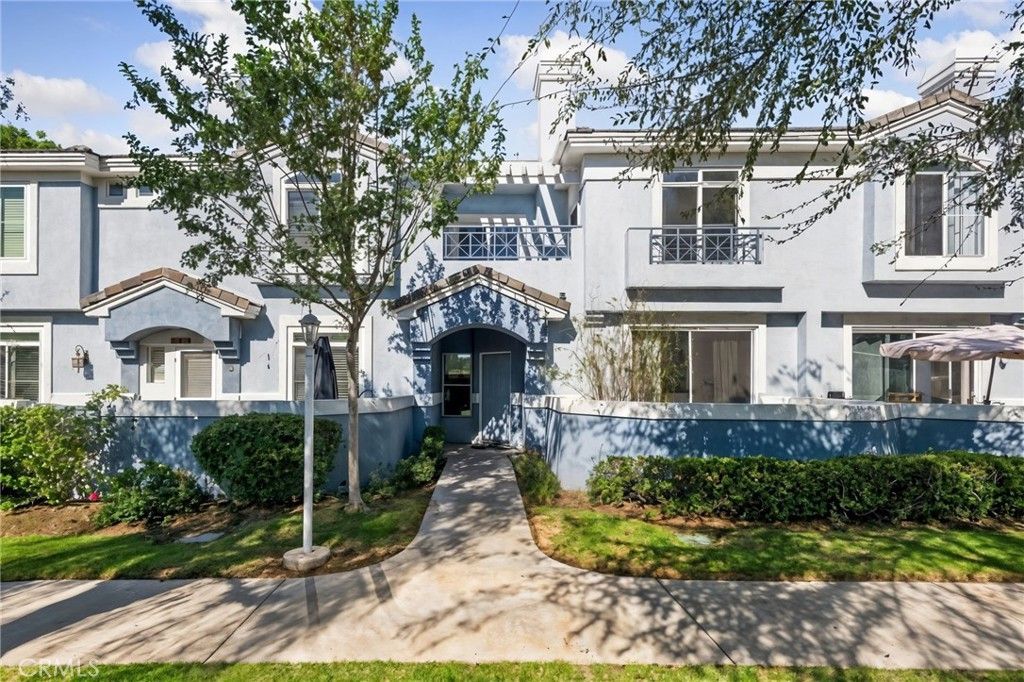
Charming 3-bedroom, 2.5-bath home featuring an open, airy floor plan. Warm tile flooring flows throughout the main living areas, while cozy carpeting adds comfort to the bedrooms. The inviting living area boasts a fireplace and glass slider doors that open to a front patio-perfect for dining al fresco or gathering around a fire pit. The kitchen features crisp white cabinetry and ample storage space. The spacious primary suite offers an en-suite bathroom with a walk-in shower and relaxing soaking tub. The additional bedrooms are generously sized, and the bathrooms feature modern amenities. Enjoy fantastic HOA amenities, including a pool, spa, and lush greenbelts. Don't miss out-book your tour today!
Property Features
Property Type: Residential - Condominium
Cooling: Gas
Garage: 2 car attached
Heating: Fireplace(s), Natural Gas
Lot Size: 0.02 Acres
Roof Type: Concrete
Stories: 2.0
Year Built: 1992
Amenities
Balcony
Ceiling Fan(s)
Granite Counters
Recessed Lighting
Storage
Track Lighting
Unfurnished
All Bedrooms Up
Feature Descriptions
Appliances: Dishwasher, Gas Cooktop, Gas Oven, Gas Water Heater
Association Amenities: Pool, Spa/Hot Tub
Community Features: Park, Pool
Days on Site: 3
Exclusions: Contact listing agent for information
Fencing: Block
Fireplace: Gas, Living Room
Flooring: Carpet, Tile
Furnished: Yes
HOA Fee: 439/ Monthly
Laundry: Electric Dryer Hookup, Gas Dryer Hookup
Lot: 0-1 Unit/Acre, Front Yard
Parcel#: 172021041
Parking: Garage
Parking Notes: Garage
Pool: Community, In Ground, Association
Sewer: Public Sewer
Spa: Yes
Spa: Association, Community, In Ground
Special View Info: Park/Greenbelt
Swimming Pool: Yes
Units: 1
Water: Public
Local Schools
School District: Alvord Unified
Listed By / Shown By
Listed By
Agency Name: REDFIN
Agent Name: Pradinya Shastri
Agency Phone: 877-973-3346

Shown By
Agent Name: TEAM T.P.G.
Agent Phone: (661) 327-5161
Agency Title: Watson Realty
Estimate Your Payment
Estimated Payment
$ 1,321.55 per month $1,168.42 Principal & Interest $0.00 Property Tax (data not provided by mls) $153.13 Homeowner's Insurance
2230 Indigo Hills Drive, Unit 3 | MLS# IG26230910
This condo located at 2230 Indigo Hills Drive, Unit 3, Corona, CA 92879 is currently listed for sale with an asking price of $525,000. This property was built in 1992 and has 3 bedrooms and 2 full and 1 partial baths with 1555 sq. ft. Indigo Hills Drive, Unit 3 is located in the Horsethief Canyon subdivision within the Alvord Unified school district. Search Horsethief Canyon real estate on t-p-g.cce-escrow.com today.