
BEDS4
BATHS2 full
SQUARE FEET1,451
MLS#26102307
STATUSPending
PROPERTY TYPEResidential - Single Family
Listing Courtesy of:
The Beverly Hills Estates
Agency Phone: 310-626-4248
Associate Name: Monica Yekani

Listing Shown by:
Watson Realty
Associate Name: TEAM T.P.G.
Property Description
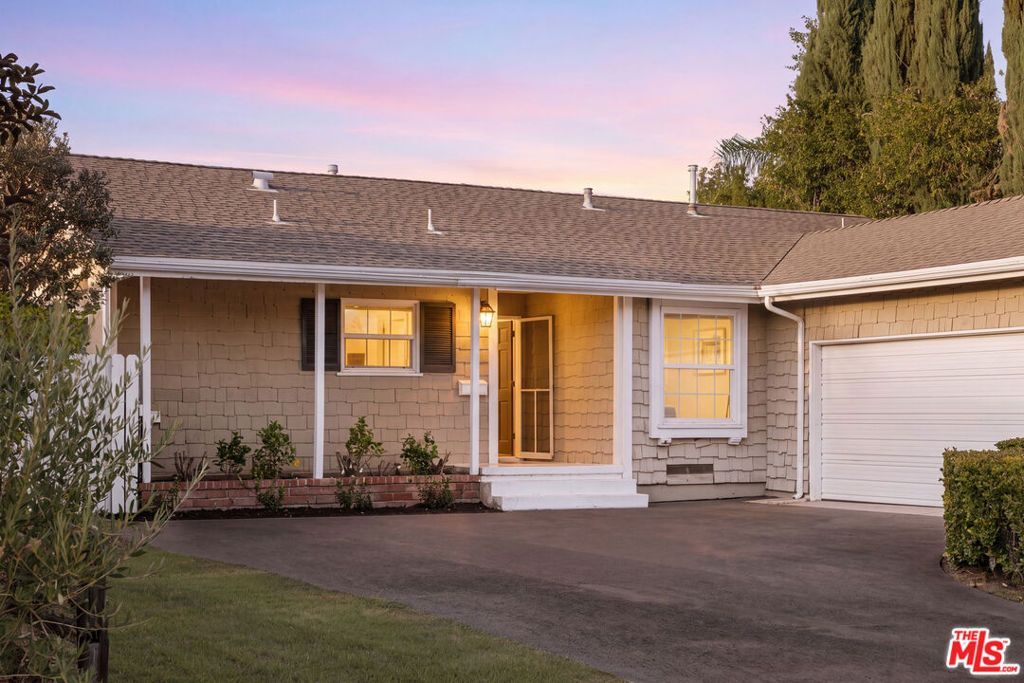
Welcome to this charming and impeccably maintained 4-bedroom, 2-bathroom home in the heart of Woodland Hills. Offering 1,451 sq. ft. of comfortable living space on a generous 7,600+ sq. ft. lot, this light-filled residence blends classic character with thoughtful modern upgrades. The fourth bedroom is currently enjoyed as a spacious dining room, offering flexibility for the next owner to easily envision the space as a bedroom, home office, den, or formal dining area. The cottage-style kitchen features quartz countertops, a convenient breakfast bar, and an open eat-in layout. Original hardwood floors, crown molding, and a cozy fireplace add timeless warmth, while newer windows, copper plumbing to the street, and smooth interior and exterior paint provide modern comfort. Step outside to an expanded back porch and private, beautifully landscaped backyard, perfect for relaxing or entertaining on warm summer evenings. Move-in ready and filled with charm, character, and versatile living options.
Property Features
Property Type: Residential - Single Family
Cooling: Central Air
Garage: 2 car attached
Heating: Central
Home Style: Cottage
Lot Size: 0.17 Acres
Roof Type: Composition, Shingle
Stories: 1.0
Year Built: 1957
Amenities
Breakfast Bar
Separate/Formal Dining Room
Eat-in Kitchen
Recessed Lighting
Feature Descriptions
Accessibility: None
Appliances: Double Oven, Dishwasher, Gas Cooktop, Disposal, Microwave, Oven, Refrigerator, Range Hood, Vented Exhaust Fan, Dryer, Washer
Days on Site: 16
Exterior: Stucco
Fencing: Privacy, Wood
Fireplace: Dining Room, Living Room, Raised Hearth
Flooring: Wood
Laundry: Inside, In Kitchen
Lot: Back Yard, Front Yard, Lawn, Landscaped, Yard
Parcel#: 2139015022
Parking: Door-Multi, Garage, Garage Door Opener, Private
Parking Notes: Door-Multi, Garage, Garage Door Opener, Private
Patio/Porch: Rear Porch, Concrete, Covered
Security: Carbon Monoxide Detector(s), Smoke Detector(s)
Sewer: Sewer Tap Paid
Spa: None
Listed By / Shown By
Listed By
Agency Name: The Beverly Hills Estates
Agent Name: Monica Yekani
Agency Phone: 310-626-4248

Shown By
Agent Name: TEAM T.P.G.
Agent Phone:
Agency Title: Watson Realty
Estimate Your Payment
Estimated Payment
$ 2,262.99 per month $2,000.78 Principal & Interest $0.00 Property Tax (data not provided by mls) $262.21 Homeowner's Insurance
22251 Kittridge Street | MLS# 26102307
This single family home located at 22251 Kittridge Street, Los Angeles, CA 91303 is currently listed for sale with an asking price of $899,000. This property was built in 1957 and has 4 bedrooms and 2 full baths with 1451 sq. ft. Search Los Angeles real estate on t-p-g.cce-escrow.com today.