
BEDS4
BATHS3 full
SQUARE FEET2,829
MLS#SR26224274
STATUSActive
PROPERTY TYPEResidential - Single Family
SUBDIVISIONCustom Copper Hill (CCOPN)
SCHOOLWilliam S. Hart Union
Listing Courtesy of:
Hope Realty Services Inc.
Agency Phone: 818-445-0489
Associate Name: Andres Garcia

Listing Shown by:
Watson Realty
Associate Name: TEAM T.P.G.
Property Description
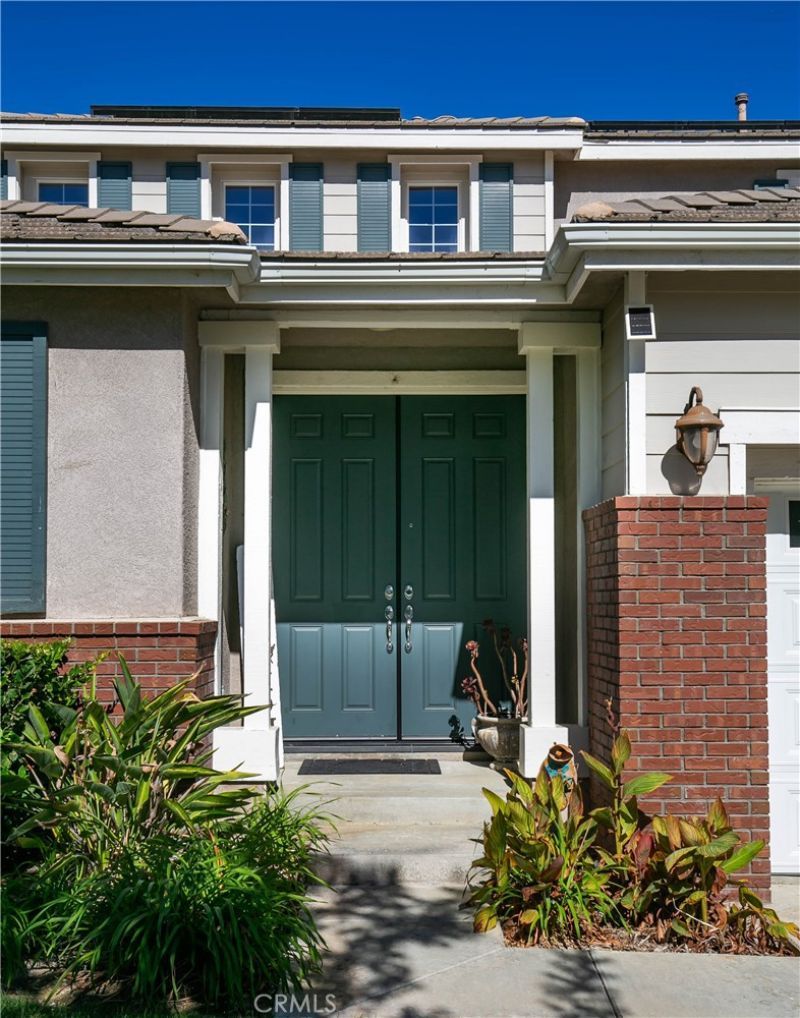
Welcome to the tranquility to live in a cul-de-sac street located in the prestigious Pacific Crest Community to enjoy this stunning double door entry, as you enter you will find a beautiful engineering hardwood floor throughout the house, the open floor plan will guide you to the upgraded chef's kitchen with the elegance of white color with grey veins quartz counter tops and a massive island also downstairs for your convenience you will find a bedroom and a guest bathroom plus a bonus room that has been used as a home office and a gas fireplace located at the family room. Upstairs features a very spacious master bedroom with a walk-in-closet and a spa-like bathroom, also another two more bedrooms and a full bathroom. Stepping in to the back yard you will find a very entertaining area with a heater Jacuzzi and swimming pool even in Wintertime and addition there is a BBQ area connected to natural gas to enjoy looking at the panoramic views of the mountains. Solar system will be paid off by seller at close of escrow. Thank you for showing.
Property Features
Property Type: Residential - Single Family
Cooling: Central Air
Garage: 2 car attached
Heating: Central
Home Style: Contemporary
Lot Size: 0.15 Acres
Roof Type: Tile
Stories: 2.0
Year Built: 2005
Amenities
Cathedral Ceiling(s)
Separate/Formal Dining Room
Quartz Counters
Recessed Lighting
Barbecue
Feature Descriptions
Accessibility: Accessible Entrance
Appliances: Convection Oven, Dishwasher, Disposal
Association Amenities: Other
Community Features: Hiking
Days on Site: 16
Exterior: Stucco
Fencing: Block
Fireplace: Family Room
Flooring: Wood
HOA Fee: 150/ Monthly
Laundry: Inside, Laundry Room, Upper Level
Lot: 6-10 Units/Acre
Parcel#: 3244192081
Parking: Garage, Garage Door Opener
Parking Notes: Garage, Garage Door Opener
Patio/Porch: None
Pool: Electric Heat, Heated, In Ground, Private, Solar Heat
Security: Carbon Monoxide Detector(s), Fire Detection System, Smoke Detector(s)
Sewer: Public Sewer
Spa: Yes
Spa: In Ground, Solar Heat
Special View Info: Mountain(s)
Swimming Pool: Yes
Units: 1
Utilities: Electricity Connected, Natural Gas Available, Sewer Connected, Water Connected
Water: Public
Window: Screens
Local Schools
School District: William S. Hart Union
Listed By / Shown By
Listed By
Agency Name: Hope Realty Services Inc.
Agent Name: Andres Garcia
Agency Phone: 818-445-0489

Shown By
Agent Name: TEAM T.P.G.
Agent Phone:
Agency Title: Watson Realty
Estimate Your Payment
Estimated Payment
$ 2,516.98 per month $2,225.34 Principal & Interest $0.00 Property Tax (data not provided by mls) $291.64 Homeowner's Insurance
22211 Celestial | MLS# SR26224274
This single family home located at 22211 Celestial, Saugus, CA 91390 is currently listed for sale with an asking price of $999,900. This property was built in 2005 and has 4 bedrooms and 3 full baths with 2829 sq. ft. Celestial is located in the Custom Copper Hill (CCOPN) subdivision within the William S. Hart Union school district. Search Custom Copper Hill (CCOPN) real estate on t-p-g.cce-escrow.com today.