
BEDS3
BATHS3 full
SQUARE FEET2,652
MLS#41146634
STATUSActive
PROPERTY TYPEResidential - Single Family
SUBDIVISIONNot Listed
Listing Courtesy of:
HOMECOIN.COM
Agency Phone: 888-400-2513
Associate Name: Jonathan Minerick

Listing Shown by:
Watson Realty
Associate Name: TEAM T.P.G.
Property Description
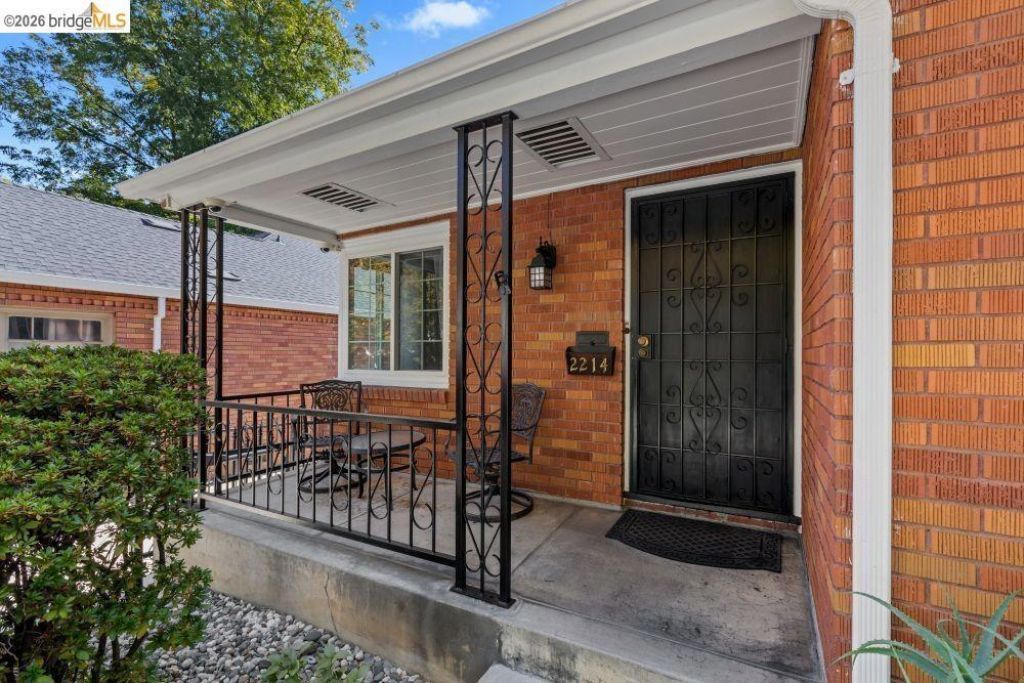
Timeless brick home in historic Poverty Ridge. Set on the front parcel of a two-lot configuration, the home may be purchased with the rear lot at 22 Uptown Alley, offered separately. This 3-bedroom, 3-bath home blends classic architecture with modern versatility. This property features original details, arched entryways, hardwood floors, and traditional built-ins that bring warmth and authenticity. A spacious living room opens to a formal dining area, while beautifully remodeled bathrooms include elegant stone and tile finishes, a heated floor in the main bath adds comfort. The fully finished lower level provides exceptional flexibility with a private entrance, full bath, expansive tiled workspaces, and an updated second kitchen with rich cherry cabinetry and stainless-steel appliances. Ideal as a private office suite, creative studio, media room, or...? Enjoy low-maintenance front landscaping, a long driveway, and a two-car garage. This distinctive Poverty Ridge property combines charm,
Property Features
Property Type: Residential - Single Family
Cooling: Central Air, Whole House Fan
Garage: 2 car attached
Heating: Radiant
Home Style: Bungalow, Traditional
Lot Size: 0.10 Acres
Roof Type: Metal
Stories: 1.0
Year Built: 1944
Amenities
Breakfast Bar
Breakfast Area
Eat-in Kitchen
Workshop
Feature Descriptions
Appliances: Gas Water Heater, Water Softener, Washer
Days on Site: 62
Exterior: Brick, Steel, Wood Siding
Fireplace: None
Flooring: Laminate, Tile, Wood
Lot: Back Yard, Front Yard, Sprinklers In Rear, Sprinklers In Front, Sprinklers On Side, Zero Lot Line
Parcel#: 0100104025000
Parking: Garage, Garage Door Opener, Off Street
Parking Notes: Garage, Garage Door Opener, Off Street
Patio/Porch: Front Porch
Window: Screens
Listed By / Shown By
Listed By
Agency Name: HOMECOIN.COM
Agent Name: Jonathan Minerick
Agency Phone: 888-400-2513

Shown By
Agent Name: TEAM T.P.G.
Agent Phone:
Agency Title: Watson Realty
Estimate Your Payment
Estimated Payment
$ 2,139.65 per month $1,891.73 Principal & Interest $0.00 Property Tax (data not provided by mls) $247.92 Homeowner's Insurance
2214 U St | MLS# 41146634
This single family home located at 2214 U St, Sacramento, CA 95818 is currently listed for sale with an asking price of $850,000. This property was built in 1944 and has 3 bedrooms and 3 full baths with 2652 sq. ft. U St is located in the Not Listed subdivision. Search Not Listed real estate on t-p-g.cce-escrow.com today.