
BEDS5
BATHS4 full
SQUARE FEET3,348
MLS#LG26125701
STATUSActive
PROPERTY TYPEResidential - Single Family
SUBDIVISIONNaples (NA)
SCHOOLLong Beach Unified
Listing Courtesy of:
Surterre Properties
Agency Phone: 949-464-3200
Associate Name: Therese Trinidad

Listing Shown by:
Watson Realty
Associate Name: TEAM T.P.G.
Property Description
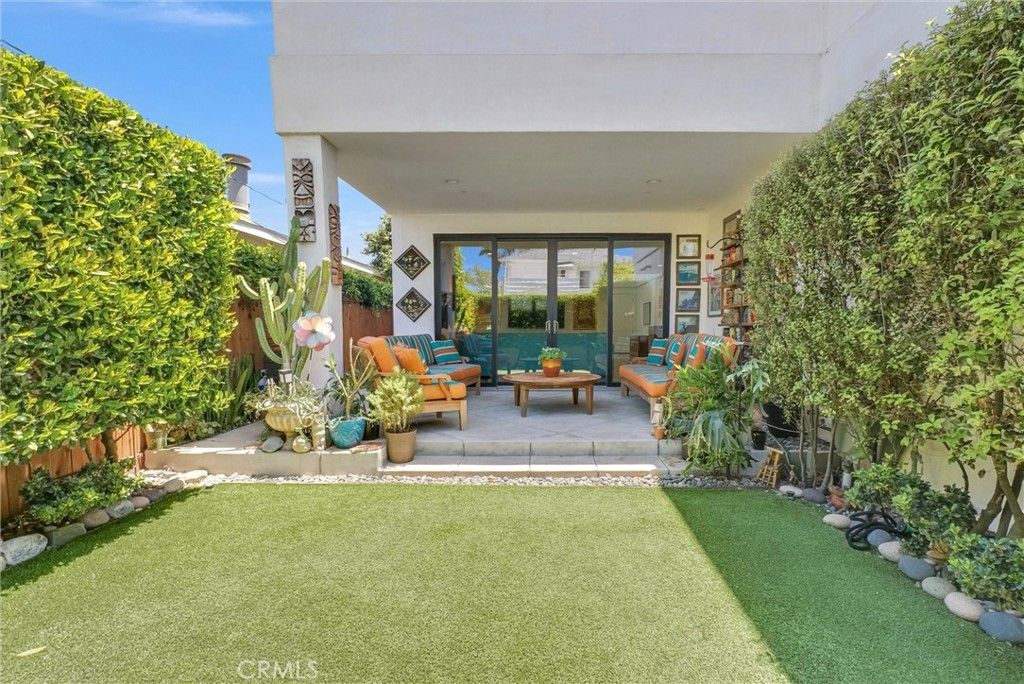
Striking architectural design meets everyday functionality in this modern masterpiece on Naples Island. Custom crafted in 2019, with 5 bd., 4 baths, this home blends sleek, minimalist aesthetics with warm, inviting spaces, creating the ultimate sanctuary for both family living and high-end entertaining. A creative marvel features a two-story living room ceiling with fireplace, large family/great room that opens to covered patio and private yard, gourmet kitchen with top-of-the-line appliances and walk-in Butler's pantry. With an open-concept design and skillfully placed windows that supply an abundance of natural light along with a curated mix of natural materials providing a calm and luxurious atmosphere. The expansive primary suite with spa-like bathroom has oversized shower, contemporary freestanding tub, custom vanity sinks, and grand walk-in closet creates a private refuge. Laundry room with custom cabinets, oversized 2-car garage along with convenient street parking. Ideal location allows enjoyment of a coastal lifestyle with ease of access to calm waters at Mother's Beach for swimming, paddleboarding, kayaking or sailing. Maintain a carefree lifestyle being around the corner from trendy restaurants, cafes, and boutique shopping.
Property Features
Property Type: Residential - Single Family
Cooling: CentralAir, Dual, EnergyStarQualifiedEquipment
Garage: 2 car attached
Heating: ForcedAir
Home Style: Contemporary, MidCenturyModern, Modern
Lot Size: 0.08 Acres
Stories: 2.0
Year Built: 2019
Amenities
Balcony
CeilingFans
CathedralCeilings
EatInKitchen
HighCeilings
Pantry
QuartzCounters
RecessedLighting
BedroomOnMainLevel
PrimarySuite
WalkInPantry
WalkInClosets
Feature Descriptions
Accessibility: None
Appliances: SixBurnerStove, DoubleOven, Dishwasher, EnergyStarQualifiedAppliances, FreeStandingRange, Disposal, HotWaterCirculator, IceMaker, Microwave, Refrigerator, RangeHood, TanklessWaterHeater
Community Features: Curbs, StreetLights
Days on Site: 53
Exclusions: washer/dryer/surf racks in garage/Murphy bed/ wood doors and fridge in garage, potted plants
Fireplace: LivingRoom
Laundry: Inside, LaundryRoom, UpperLevel
Lot: ZeroToOneUnitAcre, BackYard, DripIrrigationBubblers, SprinklersInRear, SprinklersInFront, Lawn, SprinklersTimer
Parcel#: 7243001018
Parking: DoorMulti, Garage, GarageDoorOpener, GarageFacesRear
Parking Notes: DoorMulti, Garage, GarageDoorOpener, GarageFacesRear
Patio/Porch: FrontPorch, Patio
Security: SecuritySystem, FireDetectionSystem, SmokeDetectors
Sewer: PublicSewer
Spa: None
Special View Info: PeekABoo
Units: 1
Utilities: NaturalGasConnected, SewerConnected, WaterConnected
Water: Public
Window: EnergyStarQualifiedWindows
Local Schools
School District: Long Beach Unified
Listed By / Shown By
Listed By
Agency Name: Surterre Properties
Agent Name: Therese Trinidad
Agency Phone: 949-464-3200

Shown By
Agent Name: TEAM T.P.G.
Agent Phone:
Agency Title: Watson Realty
Estimate Your Payment
Estimated Payment
$ 6,668.15 per month $5,895.53 Principal & Interest $0.00 Property Tax (data not provided by mls) $772.63 Homeowner's Insurance
221 Attica | MLS# LG26125701
This single family home located at 221 Attica, Long Beach, CA 90803 is currently listed for sale with an asking price of $2,649,000. This property was built in 2019 and has 5 bedrooms and 4 full baths with 3348 sq. ft. Attica is located in the Naples (NA) subdivision within the Long Beach Unified school district. Search Naples (NA) real estate on t-p-g.cce-escrow.com today.