
BEDS2
BATHS1 full
SQUARE FEET1,054
MLS#41151700
STATUSPending
PROPERTY TYPEResidential - Condominium
SUBDIVISIONROSSMOOR
Listing Courtesy of:
BHHS Drysdale Properties
Agency Phone: 925-280-4920
Associate Name: Linda Landgraf

Listing Shown by:
Watson Realty
Associate Name: TEAM T.P.G.
Property Description
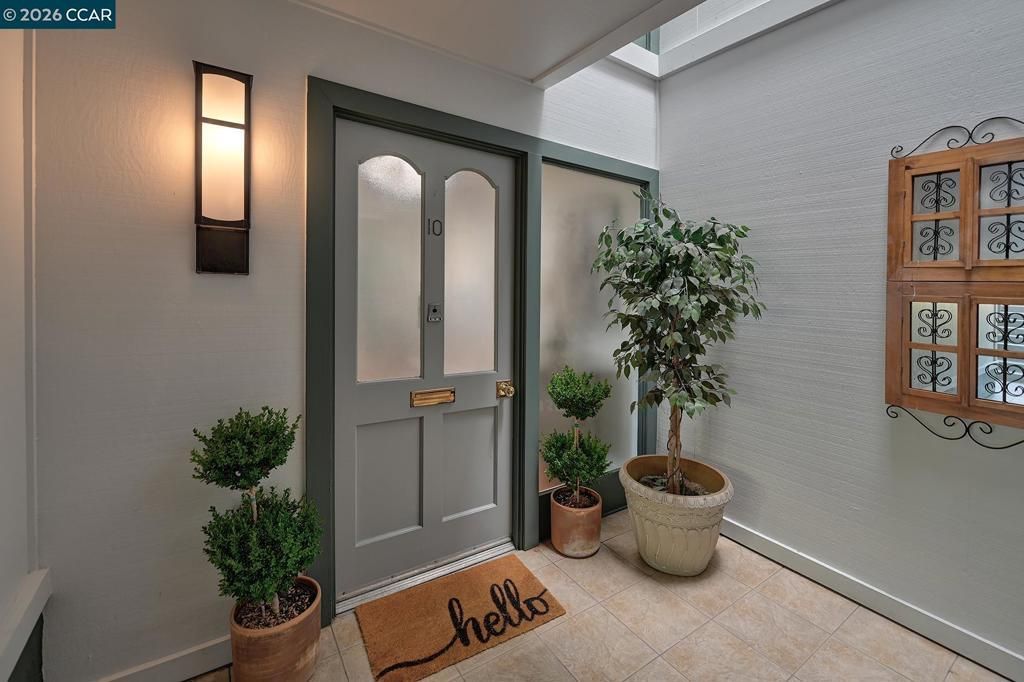
THE PRICE IS RIGHT for one of the most popular models in Rossmoor! This warm and inviting Sonoma Co-op is designed to maximize comfort and lifestyle. The expanded living area is filled with natural light and positioned to capture unobstructed hilltop views from the covered deck. Ideally located, this home offers a sense of openness that flows beautifully from room to room. Remodeled details include quartz kitchen countertops, stainless steel appliances, crown molding, hardsurface flooring throughout the living area, a natural wood shaker-style vanity topped with granite, a walk-in shower, and a full-size washer and dryer in the bathroom. A short walk to the carport enhances the location. Move-in ready, so you can start enjoying the Rossmoor lifestyle. IT'S A BARGAIN LOVER'S DELIGHT!
Property Features
Property Type: Residential - Condominium
Cooling: Central Air
Heating: Forced Air
Home Style: Contemporary
Stories: 1.0
Year Built: 1965
Feature Descriptions
Accessibility: None
Appliances: Dryer, Washer
Association Amenities: Clubhouse, Fitness Center, Golf Course, Maintenance Grounds, Insurance, Other, Pool, Security, Tennis Court(s), Trash, Cable TV, Water
Days on Site: 11
Exterior: Stucco
Fireplace: None
Flooring: Carpet, Vinyl, Wood
HOA Fee: 1383/ Monthly
Lot: Zero Lot Line
Parcel#: 9000053562
Parking: Carport, Guest
Parking Notes: Carport, Guest
Patio/Porch: Deck
Pool: None, Association
Special View Info: Hills, Trees/Woods
Listed By / Shown By
Listed By
Agency Name: BHHS Drysdale Properties
Agent Name: Linda Landgraf
Agency Phone: 925-280-4920

Shown By
Agent Name: TEAM T.P.G.
Agent Phone:
Agency Title: Watson Realty
Estimate Your Payment
Estimated Payment
$ 755.17 per month $667.67 Principal & Interest $0.00 Property Tax (data not provided by mls) $87.50 Homeowner's Insurance
2200 Golden Rain Rd, Unit 10 | MLS# 41151700
This condo located at 2200 Golden Rain Rd, Unit 10, Walnut Creek, CA 94595 is currently listed for sale with an asking price of $300,000. This property was built in 1965 and has 2 bedrooms and 1 full baths with 1054 sq. ft. Golden Rain Rd, Unit 10 is located in the ROSSMOOR subdivision. Search ROSSMOOR real estate on t-p-g.cce-escrow.com today.