
BEDS4
BATHS1 full 1 partial
SQUARE FEET3,460
MLS#26865867
STATUSActive
PROPERTY TYPEResidential - Single Family
SUBDIVISIONVillas of Mirada
Listing Courtesy of:
Keller Williams Realty
Agency Phone: 760-969-1000
Associate Name: Scottman Wall

Listing Shown by:
Watson Realty
Associate Name: TEAM T.P.G.
Property Description
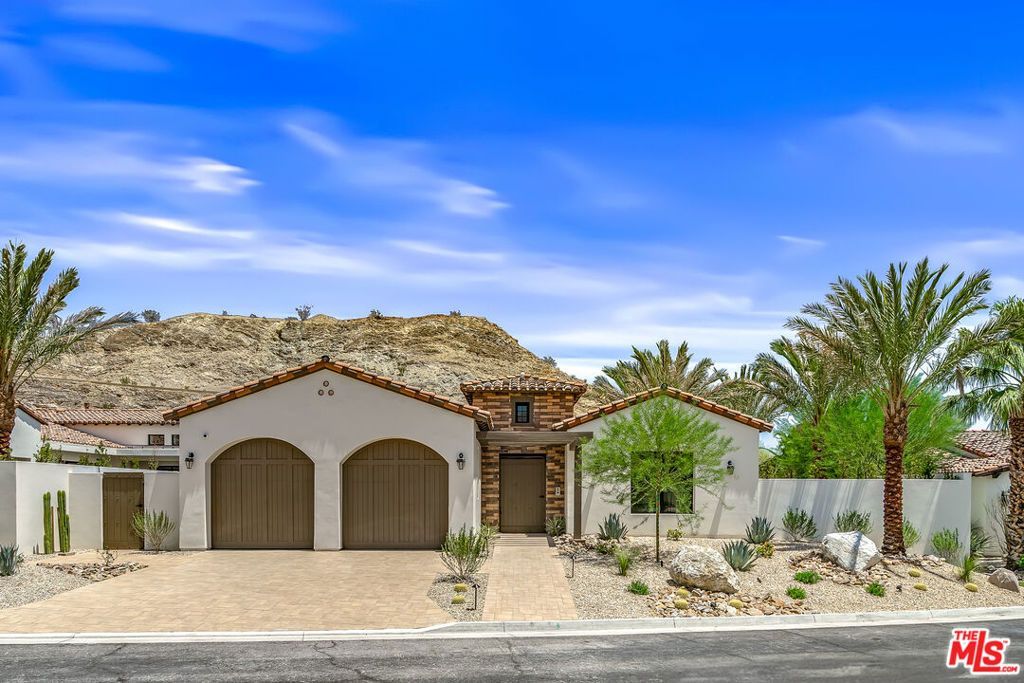
The Catalina Residence at Villas of Mirada. A private enclave located in the hills above Rancho Mirage. This exquisite residence features over 800 square feet of covered outdoor California lifestyle living. An outdoor loggia is embraced by the private entertainer's garden with BBQ and fire-pit for lounging into the late hours of the evening. Private swimmer's pool and spa is a retreat unto itself. Contemporary finishes throughout this home provides the perfect palette for desert living. Inspired great room with cathedral wood clad ceilings and window walls that disappear for seamless soirees. A culinary delight awaits the chef in the open concept kitchen appointed with all of the tools for amazing entrees. Private main suite is sequestered in its' own wing with sumptuous bathing area and large wardrobe. There are two guest bedrooms with ensuite baths in addition to an attached one bedroom casita. One of the last opportunities to acquire a new home of this calibre sited in the heart of Rancho Mirage.
Property Features
Property Type: Residential - Single Family
Cooling: CentralAir
Garage: 2 car attached
Heating: Central, ForcedAir
Home Style: Spanish
Lot Size: 0.41 Acres
Roof Type: Tile
Stories: 1.0
Year Built: 2026
Amenities
CathedralCeilings
SeparateFormalDiningRoom
HighCeilings
OpenFloorplan
RecessedLighting
SmartHome
UtilityRoom
WalkInClosets
FirePit
Feature Descriptions
Appliances: Barbecue, BuiltIn, Dishwasher, Disposal, Microwave, Oven, Range, Refrigerator, RangeHood, VentedExhaustFan, Dryer, Washer
Association Amenities: ControlledAccess, GameRoom, MeetingRoom, Pool, PetRestrictions
Community Features: Gated, Pool
Days on Site: 1
Door Features: SlidingDoors
Fireplace: Gas, GreatRoom
Flooring: Tile, Wood
HOA Fee: 784/ Monthly
Laundry: LaundryRoom, Stacked
Parcel#: 689410005
Parking: DoorMulti, DirectAccess, Driveway, Garage, GarageDoorOpener, Guest, Paved, Private, SideBySide
Parking Notes: DoorMulti, DirectAccess, Driveway, Garage, GarageDoorO
Patio/Porch: Covered, Lanai, Open, Patio
Pool: Community, InGround, Private, Association
Security: FireSprinklerSystem, GatedWithGuard, GatedCommunity, TwentyFourHourSecurity
Sewer: Other
Spa: InGround, Private
Spa: Yes
Special View Info: Mountains
Swimming Pool: Yes
Units: 46
Listed By / Shown By
Listed By
Agency Name: Keller Williams Realty
Agent Name: Scottman Wall
Agency Phone: 760-969-1000

Shown By
Agent Name: TEAM T.P.G.
Agent Phone:
Agency Title: Watson Realty
Estimate Your Payment
Estimated Payment
$ 9,565.49 per month $8,457.15 Principal & Interest $0.00 Property Tax (data not provided by mls) $1,108.33 Homeowner's Insurance
22 Santa Rosa Mountain Lane | MLS# 26865867
This single family home located at 22 Santa Rosa Mountain Lane, Rancho Mirage, CA 92270 is currently listed for sale with an asking price of $3,800,000. This property was built in 2026 and has 4 bedrooms and 1 full and 1 partial baths with 3460 sq. ft. Santa Rosa Mountain Lane is located in the Villas of Mirada subdivision. Search Villas Of Mirada real estate on t-p-g.cce-escrow.com today.