
BEDS3
BATHS4 full
SQUARE FEET2,998
MLS#NDP2609761
STATUSActive
PROPERTY TYPERental - Single Family
SCHOOLSan Dieguito Union
Listing Courtesy of:
Compass
Agency Phone: 760-501-8892
Associate Name: Sam Fakih

Listing Shown by:
Watson Realty
Associate Name: TEAM T.P.G.
Property Description
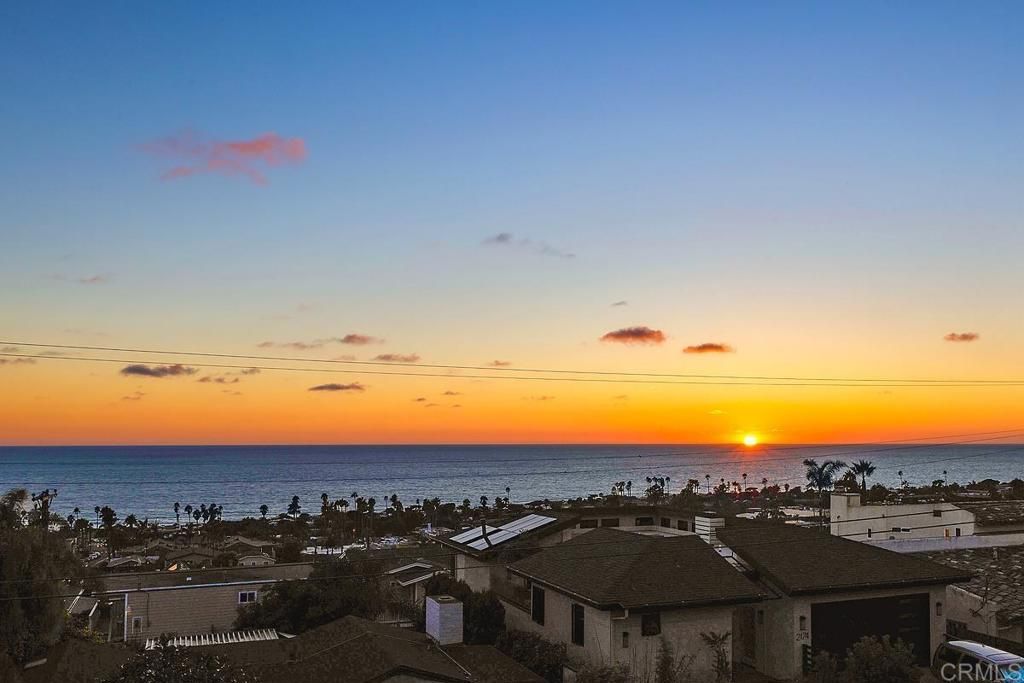
Sunsets over the Pacific, every single evening. This custom contemporary home sits above Cardiff by the Sea with panoramic ocean views from the great room, kitchen, primary suite, and a covered view deck built for long dinners outside, with overhead heaters, a fire table, and an outdoor TV. Inside, soaring ceilings and clerestory windows fill the open living space with light. The walnut kitchen comes fully stocked, with double wall ovens and an induction cooktop. The primary suite wakes up to the ocean and has a marble spa bath with heated floors, a soaking tub, and a steam shower. A flexible office/guest room with a built-in wall bed, a wine cellar, and a private elevator round it out. Out back, a zen garden retreat with an in-ground spa, a fire pit lounge, a barbecue all lit by vibey string lights. A short walk to the beach, Seaside Market, and Cardiff's cafés and restaurants. Fully furnished. Available Dec 1, 2026 - May 31, 2027. 3-month minimum. Rate varies by length of stay. No smoking. No pets
Property Features
Property Type: Rental - Single Family
Cooling: Central Air
Heating: Central
Lot Size: 0.12 Acres
Stories: 2.0
Year Built: 1991
Amenities
Breakfast Bar
Balcony
Ceiling Fan(s)
Cathedral Ceiling(s)
Separate/Formal Dining Room
Elevator
Furnished
Open Floorplan
Recessed Lighting
Entrance Foyer
Primary Suite
Walk-In Pantry
Wine Cellar
Walk-In Closet(s)
Balcony
Barbecue
Fire Pit
Feature Descriptions
Appliances: Barbecue, Dishwasher, Electric Cooktop, Electric Oven, Freezer, Disposal, Microwave
Community Features: Suburban
Days on Site: 7
Door Features: Sliding Doors
Fireplace: Living Room
Flooring: Stone, Wood
Furnished: Yes
Laundry: Laundry Room
Lot: Back Yard, Garden
Parking: Driveway
Parking Notes: Driveway
Patio/Porch: Balcony
Pets Allowed: No
Spa: Yes
Spa: Heated
Special View Info: Coastline, Ocean, Panoramic
Local Schools
School District: San Dieguito Union
Listed By / Shown By
Listed By
Agency Name: Compass
Agent Name: Sam Fakih
Agency Phone: 760-501-8892

Shown By
Agent Name: TEAM T.P.G.
Agent Phone:
Agency Title: Watson Realty
2179 Cambridge Avenue | MLS# NDP2609761
This property located at 2179 Cambridge Avenue, Cardiff by the Sea, CA 92007 is currently listed for rent with an asking price of $14,900 / Monthly. Cambridge Avenue is located within the San Dieguito Union school district. Search Cardiff By The Sea real estate on t-p-g.cce-escrow.com today.