
BEDS2
BATHS2 full
SQUARE FEET1,189
MLS#260024909SD
STATUSPending
PROPERTY TYPEResidential - Single Family
SUBDIVISIONEast Escondido
Listing Courtesy of:
Coldwell Banker West
Agency Phone: 619-325-4100
Associate Name: Mike Wolf

Listing Shown by:
Watson Realty
Associate Name: TEAM T.P.G.
Property Description
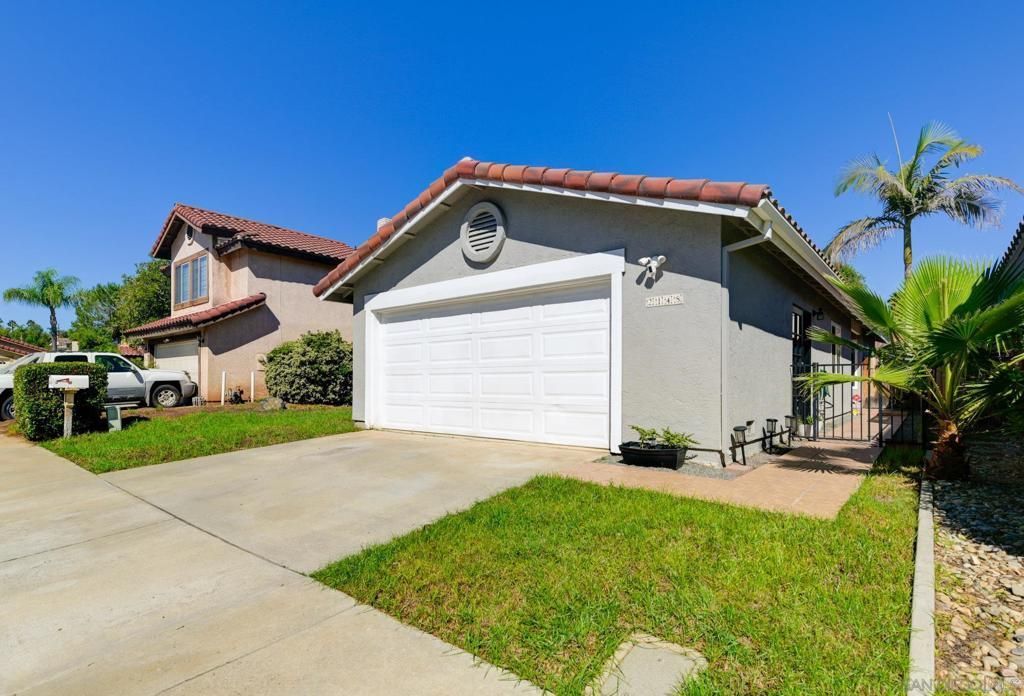
Gorgeously remodeled single story residence in the renowned Las Casitas community. Absolutely turnkey & nothing to do but move right in! Enter into a great-room-style floorplan design featuring a completely remodeled kitchen w/ large center island, custom cabinetry, S/S appliances, tiled backsplash & quartz countertops. Vaulted ceiling in living room w/ a cozy fireplace and custom built-ins. Expansive backyard patio space providing privacy & Mountain Views. Spacious guest bedroom/office w/ ceiling fan. primary suite offers a private balcony/patio, dual vanity sink, and walk-in closet. Both bathrooms have been completely remodeled. Brilliant newer flooring & HVAC throughout, spacious garage which lives like its own additional living room. Newer windows & sliders throughout, ceiling fans in all rooms and 12 OWNED (not leased) solar panels, which minimize the electric bill for your convenience. See it TODAY before its sold! Fantastic community amenities include play and park areas (x2) and dog park as well as a community pool and spa, which is right behind the subject residence. Fantastic location - easy access to all convenience nearby. Call this absolutely gorgeous house your new home today.
Property Features
Property Type: Residential - Single Family
Cooling: Central Air
Garage: 2 car attached
Heating: Forced Air, Natural Gas
Home Style: Contemporary
Lot Size: 0.10 Acres
Stories: 1.0
Year Built: 1987
Amenities
Bedroom on Main Level
Feature Descriptions
Appliances: Dishwasher, Disposal, Gas Water Heater, Refrigerator
Association Amenities: Maintenance Grounds
Community Features: Pool
Days on Site: 16
Fireplace: Living Room
Flooring: Carpet
HOA Fee: 167/ Monthly
Laundry: Electric Dryer Hookup, Gas Dryer Hookup
Parcel#: 2256516600
Parking: Driveway
Parking Notes: Driveway
Patio/Porch: Concrete
Pool: Community, Electric Heat
Spa: Yes
Spa: Community
Special View Info: Mountain(s)
Swimming Pool: Yes
Listed By / Shown By
Listed By
Agency Name: Coldwell Banker West
Agent Name: Mike Wolf
Agency Phone: 619-325-4100

Shown By
Agent Name: TEAM T.P.G.
Agent Phone:
Agency Title: Watson Realty
Estimate Your Payment
Estimated Payment
$ 1,734.37 per month $1,533.42 Principal & Interest $0.00 Property Tax (data not provided by mls) $200.96 Homeowner's Insurance
2148 Pueblo Glen | MLS# 260024909SD
This single family home located at 2148 Pueblo Glen, Escondido, CA 92027 is currently listed for sale with an asking price of $689,000. This property was built in 1987 and has 2 bedrooms and 2 full baths with 1189 sq. ft. Pueblo Glen is located in the East Escondido subdivision. Search East Escondido real estate on t-p-g.cce-escrow.com today.