
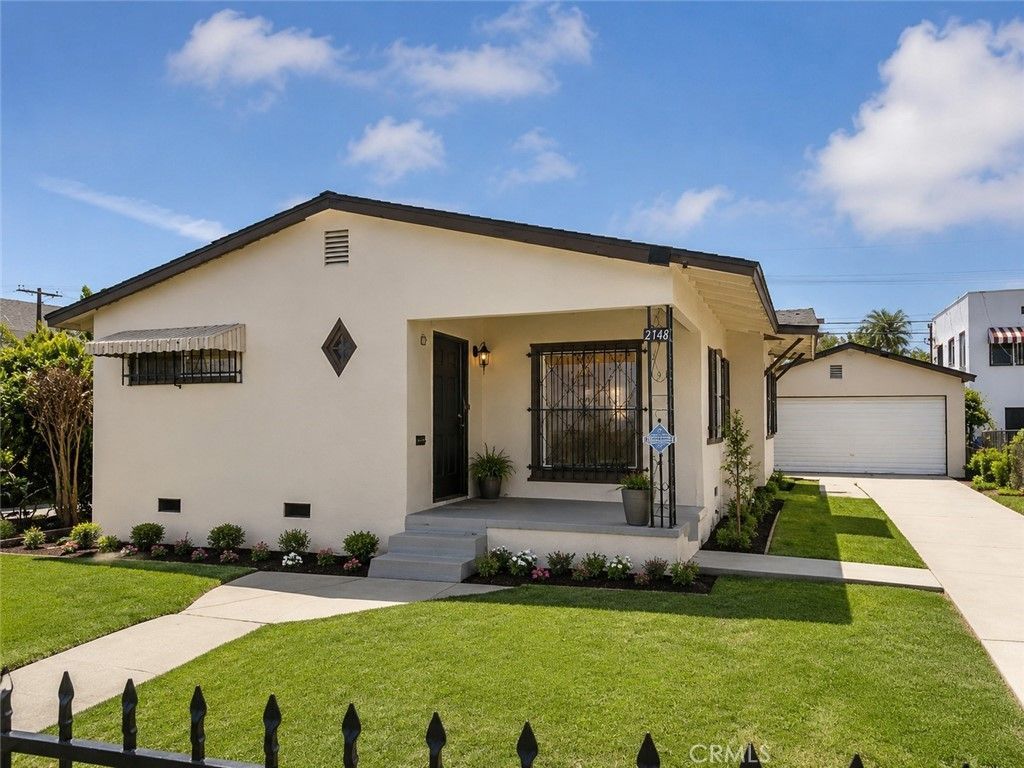
BEDS3
BATHS2 full
SQUARE FEET1,544
MLS#PW26156406
STATUSActive Under Contract
PROPERTY TYPEResidential - Single Family
SUBDIVISIONPoly High (PH)
SCHOOLLong Beach Unified
Listing Courtesy of:
HomeSmart, Evergreen Realty
Agency Phone: 714-990-0770
Associate Name: Sandra Argumedo

Listing Shown by:
Watson Realty
Associate Name: TEAM T.P.G.
Property Description
This property is full of potential and ready for your vision. The home features a spacious living room with great natural light that flows into the dining area, creating a functional floor plan. The kitchen is a blank canvas with no appliances, offering the perfect opportunity to design and customize to your taste. Offering 3 bedrooms and 1 bathroom with a tub, the home also includes a second bathroom that is currently under construction with a newly installed sink and toilet. The bonus room provides excellent flexibility and could serve as a second family room, home office, or be converted into a 4th bedroom. Major improvements include a roof that is less than 5 years old and central A/C installed in 2008. A detached 2-car garage and long driveway provide ample parking. With solid fundamentals already in place, this property is an excellent opportunity for buyers looking to build equity through cosmetic updates. Bring your imagination and unlock this home's incredible potential!
Property Features
Property Type: Residential - Single Family
Cooling: Central Air
Garage: 2
Heating: Central
Lot Size: 0.15 Acres
Roof Type: Composition
Stories: 1.0
Year Built: 1911
Amenities
Separate/Formal Dining Room
Tile Counters
All Bedrooms Down
Feature Descriptions
Community Features: Sidewalks
Days on Site: 15
Fireplace: Bonus Room
Flooring: Carpet, Laminate
Laundry: Laundry Room
Lot: Back Yard, Front Yard
Parcel#: 7210004023
Parking: Concrete, Door-Single, Driveway, Garage, RV Potential
Parking Notes: Concrete, Door-Single, Driveway, Garage, RV Potential
Security: Window Bars
Sewer: Public Sewer
Spa: None
Special View Info: Neighborhood
Units: 1
Water: Public
Local Schools
High School: Polytechnic
Middle School: Nelson Avenue
Elementary School: Birney
School District: Long Beach Unified
Listed By / Shown By
Listed By
Agency Name: HomeSmart, Evergreen Realty
Agent Name: Sandra Argumedo
Agency Phone: 714-990-0770

Shown By
Agent Name: TEAM T.P.G.
Agent Phone:
Agency Title: Watson Realty
Estimate Your Payment
Estimated Payment
$ 1,510.34 per month $1,335.34 Principal & Interest $0.00 Property Tax (data not provided by mls) $175.00 Homeowner's Insurance
2148 Myrtle | MLS# PW26156406
This single family home located at 2148 Myrtle, Long Beach, CA 90806 is currently listed for sale with an asking price of $600,000. This property was built in 1911 and has 3 bedrooms and 2 full baths with 1544 sq. ft. Myrtle is located in the Poly High (PH) subdivision within the Long Beach Unified school district. Search Poly High (PH) real estate on t-p-g.cce-escrow.com today.