
BEDS4
BATHS3 full
SQUARE FEET2,787
MLS#226005120
STATUSActive
PROPERTY TYPEResidential - Single Family
SUBDIVISIONSouthshore Hills-720 - 720
Listing Courtesy of:
Equity Union Real Estate
Agency Phone: (805) 892-8119
Associate Name: Jenifer Ludwick

Listing Shown by:
Watson Realty
Associate Name: TEAM T.P.G.
Property Description
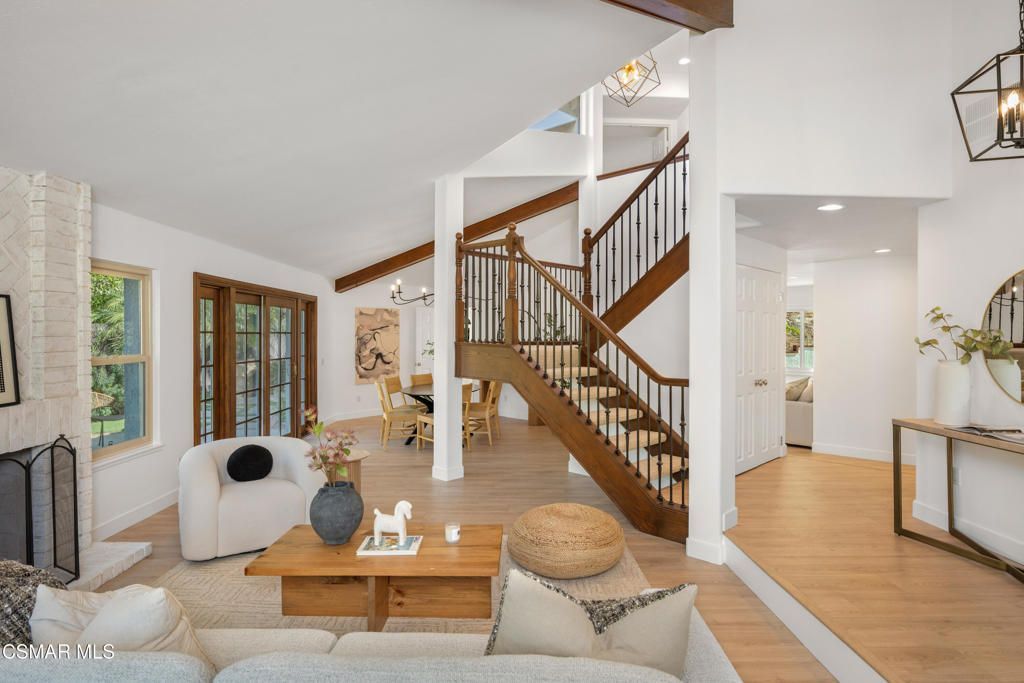
Located in the desirable Southshore Hills neighborhood of Westlake Village, this inviting 4-bedroom, 3-bath pool home offers approximately 2,787 square feet on a generous lot of approximately 0.35 acres. The refreshed kitchen features new countertops, backsplash, cooktop and oven, complemented by freshly painted cabinetry. Newer flooring throughout the downstairs, newer interior and exterior paint, and updated dining room, entry and stairway light fixtures create a fresh, welcoming feel. Beamed ceilings in the dining room and a brick fireplace in the living room add warmth and character. A main-level bedroom and full bathroom offer flexibility for guests or a home office, while the spacious upstairs primary suite provides a comfortable retreat. Outside, the private backyard features a sparkling pool and generous patio areas for outdoor dining, entertaining and relaxing. Conveniently located near the park, shopping and dining, this home brings together space, privacy and the appeal of Westlake Village living.
Property Features
Property Type: Residential - Single Family
Garage: 2
Heating: Central
Home Style: PatioHome
Lot Size: 0.36 Acres
Roof Type: Clay
Stories: 2.0
Year Built: 1981
Amenities
Balcony
SeparateFormalDiningRoom
BedroomOnMainLevel
PrimarySuite
Feature Descriptions
Accessibility: None
Appliances: Dishwasher, Refrigerator
Fireplace: FamilyRoom, Gas, LivingRoom, PrimaryBedroom
Flooring: Carpet, Laminate
Laundry: Inside
Lot: Secluded, SprinklerSystem
Parcel#: 6970162045
Parking: DoorSingle, Driveway, Garage, GarageDoorOpener
Parking Notes: DoorSingle, Driveway, Garage, GarageDoorOpener
Patio/Porch: Open, Patio
Pool: Heated, InGround, Private
Security: CarbonMonoxideDetectors, SmokeDetectors
Sewer: PublicSewer
Spa: Yes
Spa: InGround
Swimming Pool: Yes
Water: Public
Window: SolarScreens
Listed By / Shown By
Listed By
Agency Name: Equity Union Real Estate
Agent Name: Jenifer Ludwick
Agency Phone: (805) 892-8119

Shown By
Agent Name: TEAM T.P.G.
Agent Phone:
Agency Title: Watson Realty
Estimate Your Payment
Estimated Payment
$ 4,379.99 per month $3,872.49 Principal & Interest $0.00 Property Tax (data not provided by mls) $507.50 Homeowner's Insurance
2140 Glastonbury Road | MLS# 226005120
This single family home located at 2140 Glastonbury Road, Westlake Village, CA 91361 is currently listed for sale with an asking price of $1,740,000. This property was built in 1981 and has 4 bedrooms and 3 full baths with 2787 sq. ft. Glastonbury Road is located in the Southshore Hills-720 - 720 subdivision. Search Southshore Hills-720 - 720 real estate on t-p-g.cce-escrow.com today.