
BEDS3
BATHS2 full
SQUARE FEET1,562
MLS#41143873
STATUSActive
PROPERTY TYPEResidential - Single Family
SUBDIVISIONNEWMAN
Listing Courtesy of:
BHHS Drysdale Properties
Agency Phone: 925-824-4805
Associate Name: Linda Smith

Listing Shown by:
Watson Realty
Associate Name: TEAM T.P.G.
Property Description
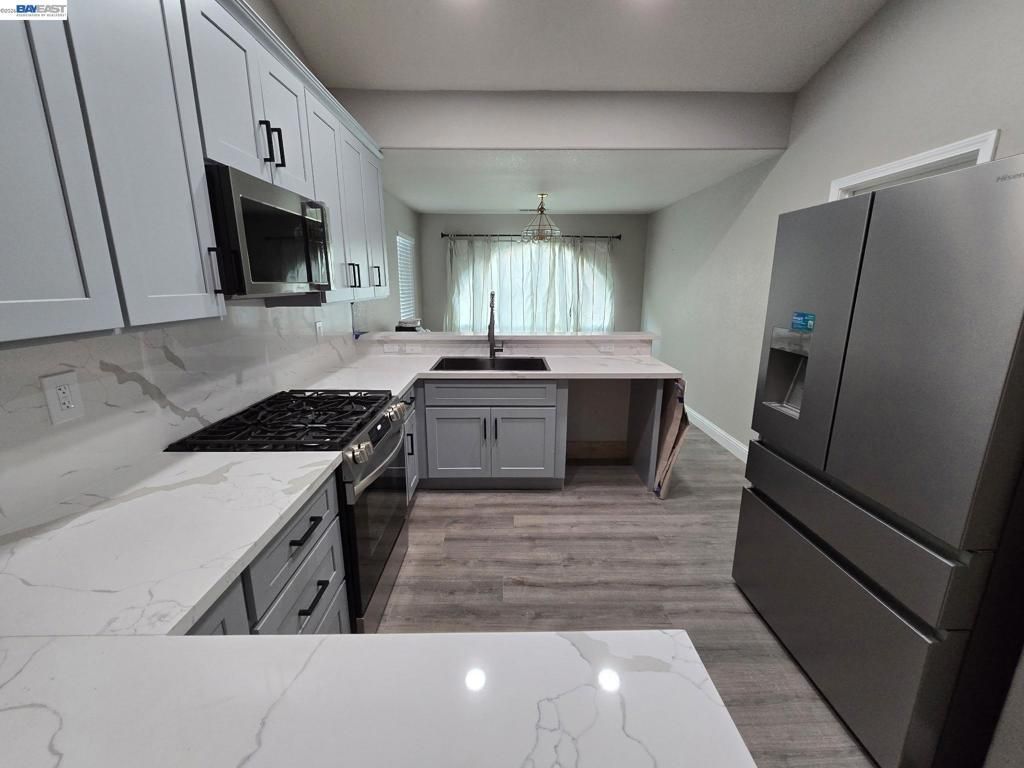
Stunning Total Remodel on a Spacious Corner Lot! Welcome to your turn-key dream home! Every inch of this property has been thoughtfully updated, blending modern elegance with functional design. From the moment you walk through the door, you'll appreciate the flawless craftsmanship and high-end finishes. Key Features: Brand-New Gourmet Kitchen: Featuring sleek new cabinetry, beautiful quartz countertops, and a full suite of brand-new appliances. Refrigerator does not stay! Redesigned Bathrooms: Beautifully remodeled from top to bottom, offering a bright, pristine aesthetic with crisp, all-new modern finishes. Upgraded Flooring: High-end, durable laminate flooring runs seamlessly throughout the entire home for a clean, cohesive look. Expansive Corner Lot: Enjoy a massive yard with ample parking space for your boat, RV, trailer, or extra vehicles. All that's left is to move in and start living. Don't wait-schedule your private tour today! Refrigerator does not stay!
Property Features
Property Type: Residential - Single Family
Cooling: Central Air
Garage: 2 car attached
Heating: Forced Air, Gravity
Home Style: Contemporary
Lot Size: 0.16 Acres
Roof Type: Shingle
Stories: 1.0
Year Built: 2003
Amenities
Eat-in Kitchen
Feature Descriptions
Days on Site: 87
Exterior: Stucco
Fireplace: Dining Room, Electric, Family Room, Gas, Living Room, Primary Bedroom
Flooring: Vinyl, Wood
Lot: Corner Lot, Cul-De-Sac, Street Level
Parcel#: 026058036000
Parking: Garage, RV Access/Parking
Parking Notes: Garage, RV Access/Parking
Patio/Porch: Front Porch
Window: Bay Window(s)
Listed By / Shown By
Listed By
Agency Name: BHHS Drysdale Properties
Agent Name: Linda Smith
Agency Phone: 925-824-4805

Shown By
Agent Name: TEAM T.P.G.
Agent Phone: (661) 327-5161
Agency Title: Watson Realty
Estimate Your Payment
Estimated Payment
$ 1,233.44 per month $1,090.53 Principal & Interest $0.00 Property Tax (data not provided by mls) $142.92 Homeowner's Insurance
2140 Denali Park Ct | MLS# 41143873
This single family home located at 2140 Denali Park Ct, Newman, CA 95360 is currently listed for sale with an asking price of $490,000. This property was built in 2003 and has 3 bedrooms and 2 full baths with 1562 sq. ft. Denali Park Ct is located in the NEWMAN subdivision. Search NEWMAN real estate on t-p-g.cce-escrow.com today.