
BEDS3
BATHS2 full
SQUARE FEET1,241
MLS#OC26158664
STATUSActive Under Contract
PROPERTY TYPEResidential - Single Family
SUBDIVISIONTrabuco - Homestead (THH)
SCHOOLSaddleback Valley Unified
Listing Courtesy of:
Dragonfly Properties Inc.
Agency Phone: 949-444-3062
Associate Name: Amy Mabante

Listing Shown by:
Watson Realty
Associate Name: TEAM T.P.G.
Property Description
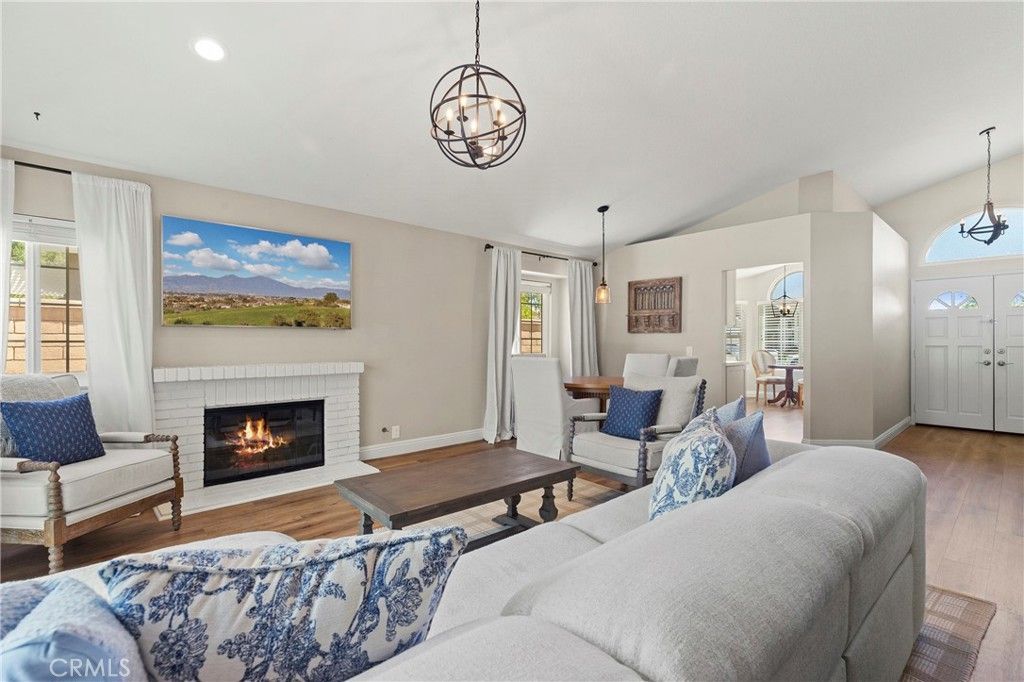
Welcome to Briarwood Lane in Robinson Ranch! This is a beautifully updated single-level home offering 3 bedrooms and 2 bathrooms with a thoughtful blend of comfort and style. Step inside to find fresh paint, modern wood-look plank flooring, and recessed lighting throughout, complemented by a fully renovated kitchen with new Samsung appliances. You will appreciate the marble flooring in the spa-like primary bathroom and closet retreat. The fully finished 2-car garage impresses with sleek epoxy flooring and a convenient dropdown attic ladder for extra storage. Outside, enjoy a renovated front and backyard with pavers and hardscape, and a new side yard wall with vinyl gates for added privacy. Ideally situated in the highly sought-after Trabuco Highlands community, this home offers access to award-winning schools, sparkling community pools, a playground, picnic & barbecue areas, and scenic walking and hiking trails ? all nestled at the base of picturesque Saddleback Mountain. Just minutes from Rancho Santa Margarita Lake and popular local favorites like Carmelitas, Wood Ranch, and Board & Brew, this move-in-ready home is the perfect blend of tranquillity and convenience.
Property Features
Property Type: Residential - Single Family
Cooling: Central Air
Garage: 2 car attached
Heating: Central
Home Style: Cottage
Lot Size: 0.11 Acres
Roof Type: Composition
Stories: 1.0
Year Built: 1988
Amenities
Eat-in Kitchen
Pull Down Attic Stairs
Quartz Counters
Recessed Lighting
All Bedrooms Down
Primary Suite
Walk-In Closet(s)
Feature Descriptions
Appliances: Dishwasher, Gas Cooktop, Disposal, Gas Oven, Gas Range, Gas Water Heater, Microwave, Refrigerator, Water Heater
Association Amenities: Sport Court, Barbecue, Picnic Area, Playground, Pool, Trail(s)
Community Features: Curbs, Street Lights, Sidewalks, Pool
Days on Site: 7
Fencing: Masonry, Vinyl, Wrought Iron
Fireplace: Living Room
Flooring: Laminate
HOA Fee: 184/ Monthly
Laundry: Washer Hookup, Electric Dryer Hookup, Gas Dryer Hookup, In Garage
Lot: Back Yard, Front Yard, Sprinklers In Rear, Sprinklers In Front, Landscaped, Sprinkler System, Street Level, Yard
Parcel#: 83335134
Parking: Driveway, Garage Faces Front, Garage, Garage Door Opener
Parking Notes: Driveway, Garage Faces Front, Garage, Garage Door Ope
Patio/Porch: Concrete, Covered, Patio
Pool: Community, Association
Security: Carbon Monoxide Detector(s), Smoke Detector(s)
Sewer: Public Sewer
Spa: Community
Spa: Yes
Special View Info: Neighborhood
Swimming Pool: Yes
Units: 1
Utilities: Cable Connected, Electricity Connected, Natural Gas Connected, Sewer Connected, Water Connected
Water: Public
Window: Blinds, Double Pane Windows
Local Schools
High School: Mission Viejo
Middle School: Rancho Santa Margarita
Elementary School: Robinson Ranch
School District: Saddleback Valley Unified
Listed By / Shown By
Listed By
Agency Name: Dragonfly Properties Inc.
Agent Name: Amy Mabante
Agency Phone: 949-444-3062

Shown By
Agent Name: TEAM T.P.G.
Agent Phone:
Agency Title: Watson Realty
Estimate Your Payment
Estimated Payment
$ 2,894.82 per month $2,559.40 Principal & Interest $0.00 Property Tax (data not provided by mls) $335.42 Homeowner's Insurance
21116 Briarwood Lane | MLS# OC26158664
This single family home located at 21116 Briarwood Lane, Trabuco Canyon, CA 92679 is currently listed for sale with an asking price of $1,150,000. This property was built in 1988 and has 3 bedrooms and 2 full baths with 1241 sq. ft. Briarwood Lane is located in the Trabuco - Homestead (THH) subdivision within the Saddleback Valley Unified school district. Search Trabuco - Homestead (THH) real estate on t-p-g.cce-escrow.com today.