
BEDS3
BATHS2 full 1 partial
SQUARE FEET1,607
MLS#V1-37808
STATUSActive
PROPERTY TYPEResidential - Single Family
Listing Courtesy of:
Berkshire Hathaway HomeService
Agency Phone: (805) 688-1794
Associate Name: Laura Drammer

Listing Shown by:
Watson Realty
Associate Name: TEAM T.P.G.
Property Description
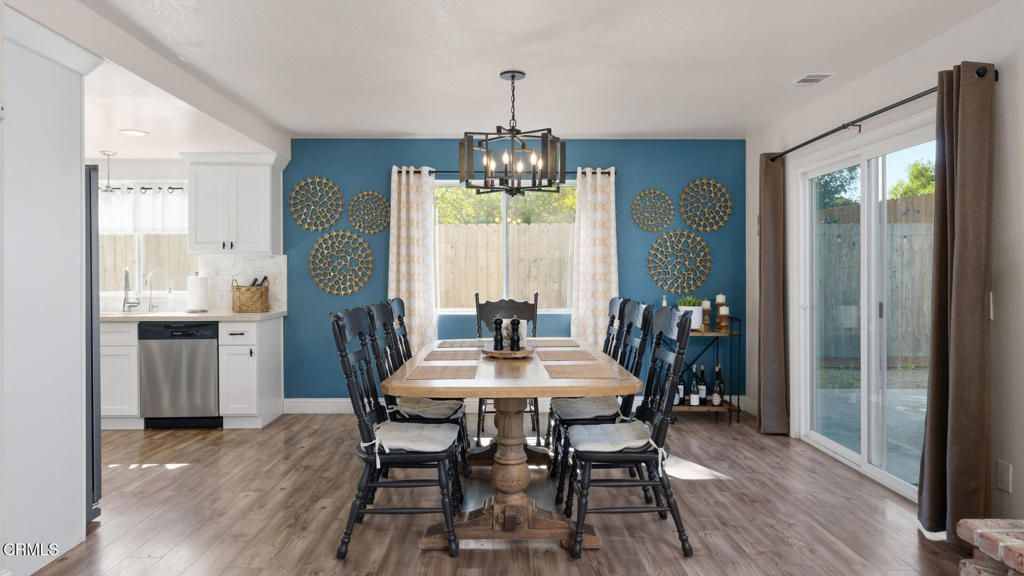
Your Buellton home awaits! Move-in ready and thoughtfully improved, this inviting two-story home offers approximately 1,607+/- sq ft with 3 bedrooms, 2.5 bathrooms, and a comfortable floor plan designed with comfort and convenience in mind. The open-concept main level features a welcoming living room with a brick fireplace, a dining area, and a functional kitchen with quartz countertops that opens seamlessly to the main living spaces. Upstairs, the spacious primary suite offers a walk-in closet and an ensuite bathroom, while the beautifully renovated bathrooms throughout the home add a fresh, modern feel. Numerous upgrades and improvements provide comfort, functionality, and peace of mind, making it easy to settle in and enjoy. Step outside to a spacious backyard patio and landscaped yard, where mountain views provide a beautiful backdrop for relaxing, entertaining, or dining outdoors. A versatile detached shed provides an ideal space for an art studio, hobby room, home office, fitness space, or storage. Ideally located on a cul-de-sac, you'll enjoy being just minutes from restaurants, grocery stores, tasting rooms, breweries, and everyday conveniences, with easy access to Highway 101 for commuting or weekend adventures along the Central Coast.
Property Features
Property Type: Residential - Single Family
Cooling: None
Garage: 2 car attached
Heating: Forced Air
Lot Size: 0.19 Acres
Roof Type: Shingle
Stories: 2.0
Year Built: 1989
Amenities
Separate/Formal Dining Room
High Ceilings
Primary Suite
Feature Descriptions
Appliances: Dishwasher, Gas Range, Refrigerator
Community Features: Biking, Sidewalks
Days on Site: 7
Exclusions: Excluded Items: Washer, Dryer, Microwave and Whole House Water Filter (see documents).
Exterior: Stucco
Fireplace: Living Room
Flooring: Carpet, Tile, Vinyl
Laundry: In Garage
Parcel#: 099590010
Parking: Driveway
Parking Notes: Driveway
Patio/Porch: Open, Patio
Sewer: Public Sewer
Spa: None
Special View Info: Mountain(s)
Water: Public
Listed By / Shown By
Listed By
Agency Name: Berkshire Hathaway HomeService
Agent Name: Laura Drammer
Agency Phone: (805) 688-1794

Shown By
Agent Name: TEAM T.P.G.
Agent Phone:
Agency Title: Watson Realty
Estimate Your Payment
Estimated Payment
$ 2,630.51 per month $2,325.72 Principal & Interest $0.00 Property Tax (data not provided by mls) $304.79 Homeowner's Insurance
211 Menlo Drive | MLS# V1-37808
This single family home located at 211 Menlo Drive, Buellton, CA 93427 is currently listed for sale with an asking price of $1,045,000. This property was built in 1989 and has 3 bedrooms and 2 full and 1 partial baths with 1607 sq. ft. Search Buellton real estate on t-p-g.cce-escrow.com today.