
BEDS3
BATHS3 full
SQUARE FEET1,564
MLS#226003507
STATUSActive Under Contract
PROPERTY TYPEResidential - Single Family
Listing Courtesy of:
Better Homes and Gardens Real Estate Town Center
Agency Phone: (805) 579-1116
Associate Name: Robert Brown

Listing Shown by:
Watson Realty
Associate Name: TEAM T.P.G.
Property Description
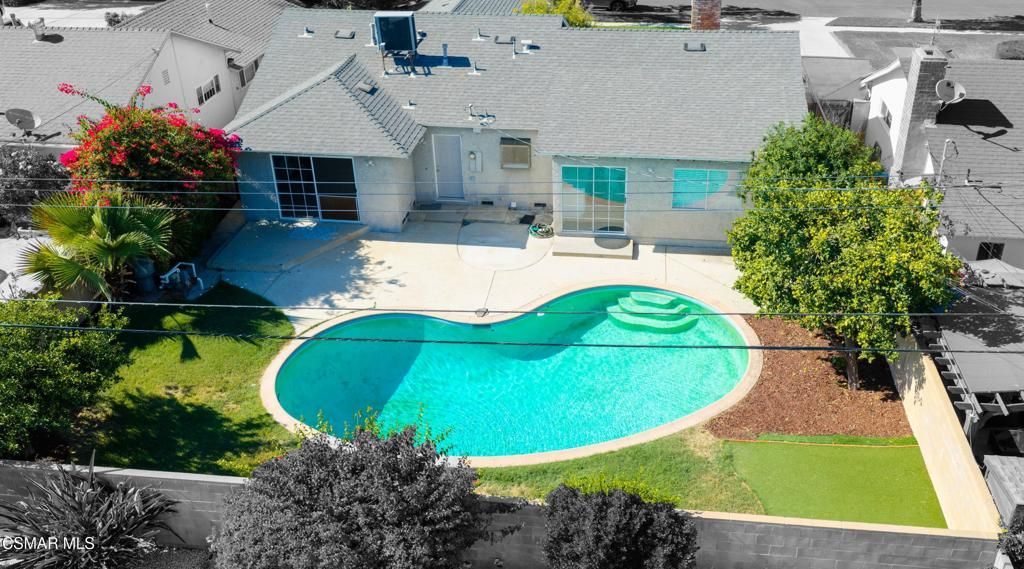
This beautifully maintained 1,564 sq.ft. home offers 3 bedrooms, 3 full baths, including 2 primary suites with attached bathrooms. Located in a welcoming, established neighborhood with a true sense of community. The home has been thoughtfully upgraded with major improvements including: new roof, new copper plumbing, recessed lighting throughout, completely remodeled kitchen with new appliances, shaker cabinets and quartz counter tops, new pantry with added hutch, custom window blinds throughout, mirrored closet doors with custom built-in closet organizers, upgraded indoor laundry with added storage. Additional features include a spacious two-car garage and large concrete driveway provides plenty of additional parking for family and guests. The backyard is designed for relaxation and entertaining, featuring a sparkling swimming pool, fun putting green, along with mature fruit trees, including a year-round producing lemon tree and an orange tree. Other features include new inside custom paint throughout, newer laminate flooring, and smooth ceilings. With its extensive upgrades, functional layout, and desirable neighborhood, this home is truly move-in ready and offers an outstanding opportunity for its next owners. Open Sunday 12-5.
Property Features
Property Type: Residential - Single Family
Cooling: Central Air, Electric, Heat Pump
Garage: 2 car attached
Heating: Electric, Forced Air, Heat Pump
Home Style: Ranch, Traditional
Lot Size: 0.17 Acres
Roof Type: Asphalt
Stories: 1.0
Year Built: 1958
Amenities
Separate/Formal Dining Room
Pantry
Recessed Lighting
Bedroom on Main Level
Multiple Primary Suites
Primary Suite
Feature Descriptions
Appliances: Dishwasher, Electric Cooking, Gas Cooking, Disposal, Gas Water Heater, Microwave, Range, Water To Refrigerator
Community Features: Curbs
Days on Site: 9
Door Features: Sliding Doors
Exterior: Frame, Plaster, Stucco, Copper Plumbing
Fencing: Block
Fireplace: Living Room, Raised Hearth, Wood Burning
Flooring: Laminate
Laundry: Electric Dryer Hookup, Gas Dryer Hookup, Inside
Lot: Back Yard, Sprinklers In Rear, Sprinklers In Front, Lawn, Landscaped, Level, Paved, Rectangular Lot, Sprinklers Timer, Sprinkler System
Parcel#: 2109014011
Parking: Concrete, Direct Access, Door-Single, Driveway, Garage, Garage Door Opener, Guest, One Space, Shared Driveway
Parking Notes: Concrete, Direct Access, Door-Single, Driveway, Garage
Patio/Porch: Concrete, Front Porch, Open, Patio
Pool: Filtered, Gunite, In Ground, Private
Security: Carbon Monoxide Detector(s), Smoke Detector(s)
Sewer: Public Sewer
Swimming Pool: Yes
Utilities: Overhead Utilities
Water: Public
Window: Blinds, Custom Covering(s), Garden Window(s)
Listed By / Shown By
Listed By
Agency Name: Better Homes and Gardens Real Estate Town Center
Agent Name: Robert Brown
Agency Phone: (805) 579-1116

Shown By
Agent Name: TEAM T.P.G.
Agent Phone:
Agency Title: Watson Realty
Estimate Your Payment
Estimated Payment
$ 2,212.65 per month $1,956.27 Principal & Interest $0.00 Property Tax (data not provided by mls) $256.38 Homeowner's Insurance
20958 Hemmingway Street | MLS# 226003507
This single family home located at 20958 Hemmingway Street, Canoga Park, CA 91304 is currently listed for sale with an asking price of $879,000. This property was built in 1958 and has 3 bedrooms and 3 full baths with 1564 sq. ft. Search Canoga Park real estate on t-p-g.cce-escrow.com today.