
BEDS3
BATHS2 full 1 partial
SQUARE FEET2,478
MLS#260018187SD
STATUSPending
PROPERTY TYPEResidential - Single Family
Listing Courtesy of:
Redfin Corporation
Agency Phone: 877-973-3346
Associate Name: Gina Huggins

Listing Shown by:
Watson Realty
Associate Name: TEAM T.P.G.
Property Description
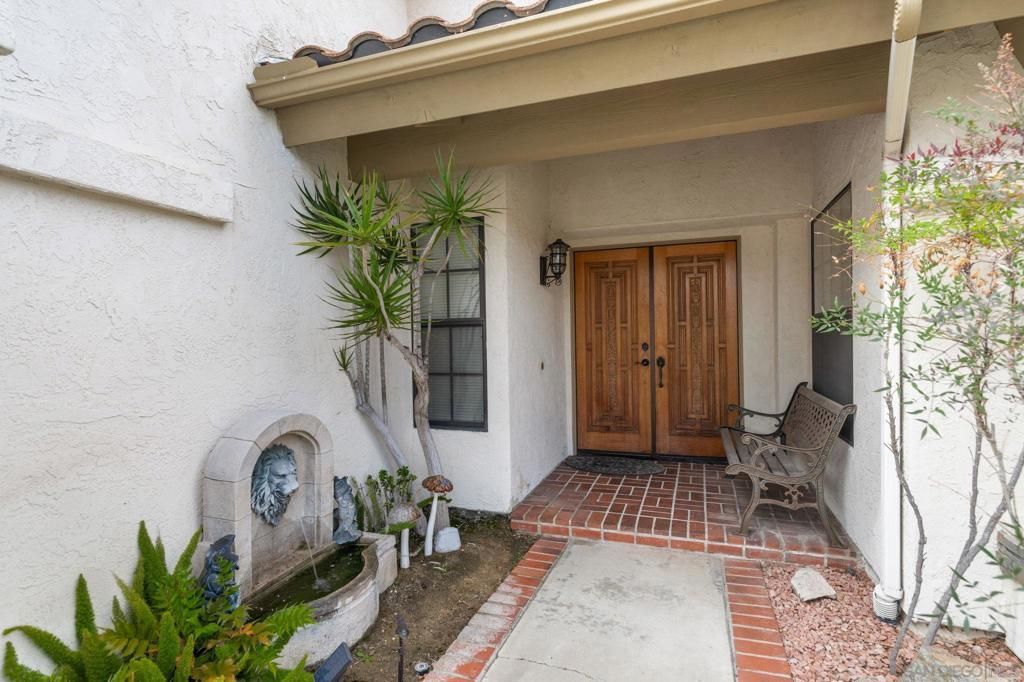
Experience elevated living in the highly sought-after golf course community of Shadowridge. This beautifully maintained two-story residence showcases a thoughtfully designed floor plan with a desirable first-floor primary suite, offering both comfort and convenience. Gorgeous mountain views provide a stunning backdrop, while the beautifully landscaped yard creates a peaceful outdoor setting for relaxing or entertaining. The spacious interior is filled with natural light and designed for effortless everyday living, complemented by an attached two-car garage. Enjoy the added value of low HOA dues while being just minutes from premier shopping, dining, parks, golf, and highly rated schools. Combining scenic beauty, an exceptional location, and timeless appeal, this home is a rare opportunity in one of North County's most desirable communities.
Property Features
Property Type: Residential - Single Family
Cooling: Central Air
Garage: 2 car attached
Heating: Forced Air, Natural Gas
Lot Size: 0.17 Acres
Roof Type: Spanish Tile
Stories: 2.0
Year Built: 1986
Amenities
Ceiling Fan(s)
Coffered Ceiling(s)
Granite Counters
High Ceilings
Storage
Tile Counters
Two Story Ceilings
Jack and Jill Bath
Main Level Primary
Feature Descriptions
Appliances: Built-In Range, Double Oven, Dishwasher, Gas Cooktop, Disposal, Gas Oven, Microwave, Water Softener
Days on Site: 8
Exterior: Stucco
Fencing: Good Condition, Wrought Iron
Fireplace: Living Room
Flooring: Carpet, Tile
HOA Fee: 221/ Monthly
Laundry: Electric Dryer Hookup, Laundry Room
Lot: Sprinkler System
Parcel#: 2173723300
Parking: Driveway
Parking Notes: Driveway
Patio/Porch: Patio
Spa: None
Spa: Yes
Special View Info: Neighborhood
Water: Public
Listed By / Shown By
Listed By
Agency Name: Redfin Corporation
Agent Name: Gina Huggins
Agency Phone: 877-973-3346

Shown By
Agent Name: TEAM T.P.G.
Agent Phone:
Agency Title: Watson Realty
Estimate Your Payment
Estimated Payment
$ 2,706.03 per month $2,392.48 Principal & Interest $0.00 Property Tax (data not provided by mls) $313.54 Homeowner's Insurance
2087 Balboa Cir. | MLS# 260018187SD
This single family home located at 2087 Balboa Cir., Vista, CA 92081 is currently listed for sale with an asking price of $1,075,000. This property was built in 1986 and has 3 bedrooms and 2 full and 1 partial baths with 2478 sq. ft. Search Vista real estate on t-p-g.cce-escrow.com today.