
BEDS2
BATHS1 full
SQUARE FEET834
MLS#SR26228891
STATUSActive
PROPERTY TYPEResidential - Condominium
SUBDIVISIONBouquet Village (BVIL)
SCHOOLWilliam S. Hart Union
Listing Courtesy of:
eXp Realty of California Inc
Agency Phone: 888-584-9427
Associate Name: Rima Rafeh

Listing Shown by:
Watson Realty
Associate Name: TEAM T.P.G.
Property Description
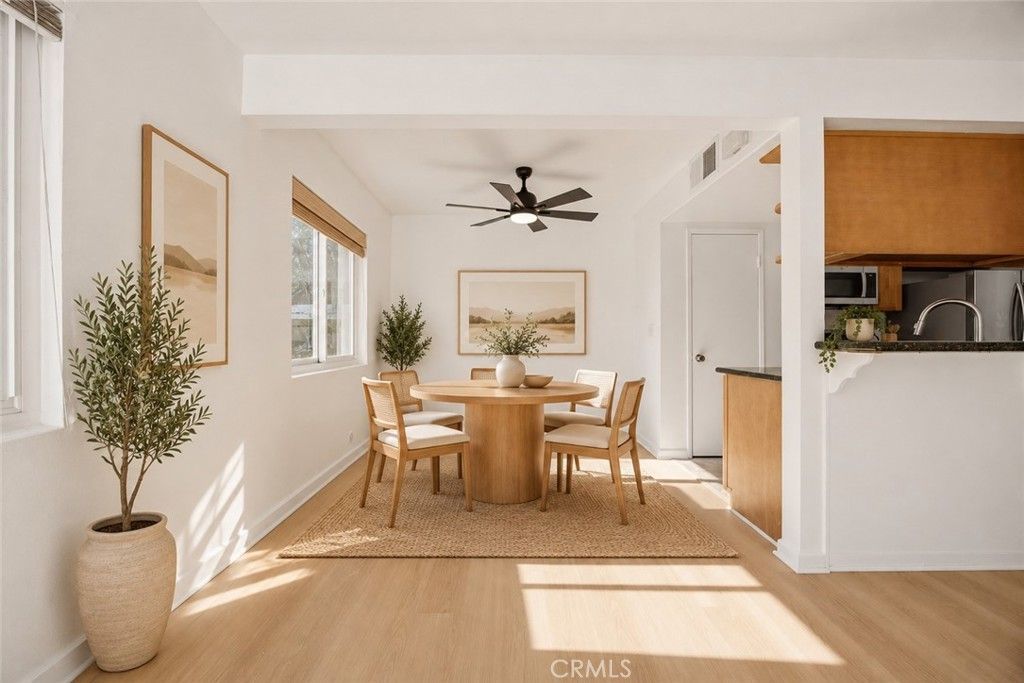
Welcome home to this move-in ready two-story townhouse in Santa Clarita's desirable Bouquet Village community! Step inside the light-filled main level featuring open-concept living with stylish wood-look flooring, fresh paint, and direct access to your private enclosed courtyard-ideal for indoor-outdoor relaxing. The kitchen boasts warm wood cabinetry, low-maintenance countertops, stainless steel sink, and stainless appliances, flowing into the bright dining area. Upstairs, discover serene bedrooms with ceiling fans, generous closet space, and a clean central bath. Complete with 2 assigned parking spots (a private garage space plus covered carport) and access to resort-style HOA amenities including a sparkling pool, lush green belts, and picnic areas, this turnkey gem is steps from top schools, parks, dining, and shopping-schedule your tour today before it's gone!
Property Features
Property Type: Residential - Condominium
Cooling: Central Air
Garage: 2 car attached
Heating: Central
Home Style: Traditional
Lot Size: 3.42 Acres
Roof Type: Composition
Stories: 2.0
Year Built: 1977
Amenities
Ceiling Fan(s)
All Bedrooms Up
Feature Descriptions
Appliances: Built-In Range, Dishwasher, Gas Range
Association Amenities: Playground, Pool
Community Features: Curbs, Street Lights, Sidewalks, Pool
Days on Site: 8
Exterior: Stucco
Fencing: Privacy
Fireplace: None
Flooring: Laminate
HOA Fee: 310/ Monthly
Laundry: Common Area
Parcel#: 2809032063
Parking: Assigned, Carport, Garage
Parking Notes: Assigned, Carport, Garage
Patio/Porch: Concrete, Patio
Pool: Community, Association
Sewer: Unknown
Spa: Yes
Spa: Association, Community
Special View Info: Neighborhood
Swimming Pool: Yes
Units: 1
Utilities: Electricity Connected, Natural Gas Connected, Water Connected
Water: Public
Local Schools
School District: William S. Hart Union
Listed By / Shown By
Listed By
Agency Name: eXp Realty of California Inc
Agent Name: Rima Rafeh
Agency Phone: 888-584-9427

Shown By
Agent Name: TEAM T.P.G.
Agent Phone:
Agency Title: Watson Realty
Estimate Your Payment
Estimated Payment
$ 830.44 per month $734.21 Principal & Interest $0.00 Property Tax (data not provided by mls) $96.22 Homeowner's Insurance
20826 Plum Canyon Road | MLS# SR26228891
This condo located at 20826 Plum Canyon Road, Saugus, CA 91350 is currently listed for sale with an asking price of $329,900. This property was built in 1977 and has 2 bedrooms and 1 full baths with 834 sq. ft. Plum Canyon Road is located in the Bouquet Village (BVIL) subdivision within the William S. Hart Union school district. Search Bouquet Village (BVIL) real estate on t-p-g.cce-escrow.com today.