
BEDS2
BATHS2 full
SQUARE FEET1,734
MLS#41125918
STATUSPending
PROPERTY TYPEResidential - Single Family
SUBDIVISIONSUMMERSET 2
Listing Courtesy of:
Coldwell Banker
Agency Phone: 925-935-7100
Associate Name: Lily Wescott

Listing Shown by:
Watson Realty
Associate Name: TEAM T.P.G.
Property Description
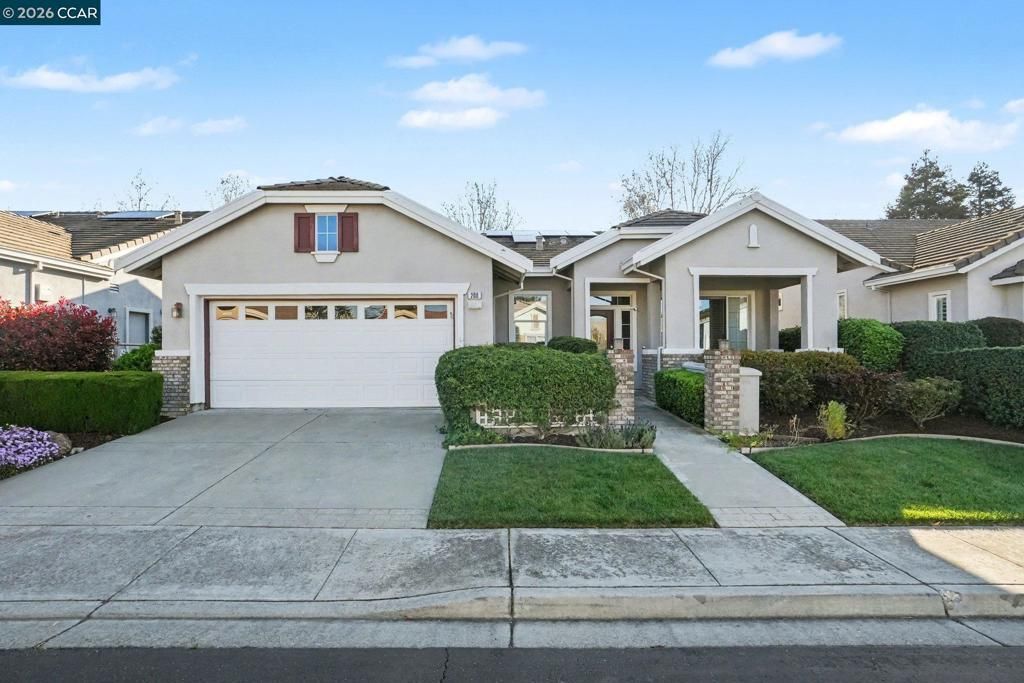
Enjoy living in this beautiful golf course home with peek-a-boo views of Mt, Diablo! Light and bright with high ceilings and gleaming hardwood floors. Detailed millwork, and custom tiling give an elevated feel to the living spaces. An updated chefs kitchen opens to a generous family room with fireplace. From here you can take in the lovely garden and golf course vistas. The primary suite is located at the rear of the home and has a large soaking tub and walk-in closet. Outdoor entertaining is a breeze on the large back patio with new redwood pergola. From here the homeowner and guests will be rewarded with expansive views of the double fairway. A solar owned system and whole house water softening provide comfort and energy efficiency. This is a premium home location and is just steps from the clubhouse, pool and spa. Summerset is a vibrant 55+ community located near medical facilities, shops and restaurants. 35 min from Livermore or Walnut Creek.
Property Features
Property Type: Residential - Single Family
Cooling: Central Air, See Remarks
Garage: 2 car attached
Heating: Forced Air, Solar
Home Style: Traditional
Lot Size: 0.13 Acres
Roof Type: Tile
Stories: 1.0
Year Built: 1998
Amenities
Breakfast Bar
Breakfast Area
Feature Descriptions
Appliances: Gas Water Heater, Water Softener, Dryer
Association Amenities: Clubhouse, Fitness Center, Other, Pool, Spa/Hot Tub, Security, Tennis Court(s)
Days on Site: 145
Fireplace: Family Room
Flooring: Carpet, Tile, Wood
HOA Fee: 142/ Monthly
Lot: Back Yard, Close to Clubhouse, Front Yard, Garden, Sprinklers In Rear, Sprinklers In Front, Sprinklers Timer, Street Level
Parcel#: 0104100102
Parking: Garage, Garage Door Opener
Parking Notes: Garage, Garage Door Opener
Patio/Porch: Front Porch, Patio
Pool: Association
Special View Info: Park/Greenbelt, Golf Course
Window: Screens
Listed By / Shown By
Listed By
Agency Name: Coldwell Banker
Agent Name: Lily Wescott
Agency Phone: 925-935-7100

Shown By
Agent Name: TEAM T.P.G.
Agent Phone:
Agency Title: Watson Realty
Estimate Your Payment
Estimated Payment
$ 1,573.27 per month $1,390.98 Principal & Interest $0.00 Property Tax (data not provided by mls) $182.29 Homeowner's Insurance
208 Summerset Dr | MLS# 41125918
This single family home located at 208 Summerset Dr, Brentwood, CA 94513 is currently listed for sale with an asking price of $625,000. This property was built in 1998 and has 2 bedrooms and 2 full baths with 1734 sq. ft. Summerset Dr is located in the SUMMERSET 2 subdivision. Search SUMMERSET 2 real estate on t-p-g.cce-escrow.com today.