
BEDS4
BATHS3 full
SQUARE FEET1,772
MLS#ML82055709
STATUSActive
PROPERTY TYPEResidential - Single Family
SCHOOLOther
Listing Courtesy of:
WePro Real Estate Services
Agency Phone: 408-253-9000
Associate Name: Ken Kabir

Listing Shown by:
Watson Realty
Associate Name: TEAM T.P.G.
Property Description
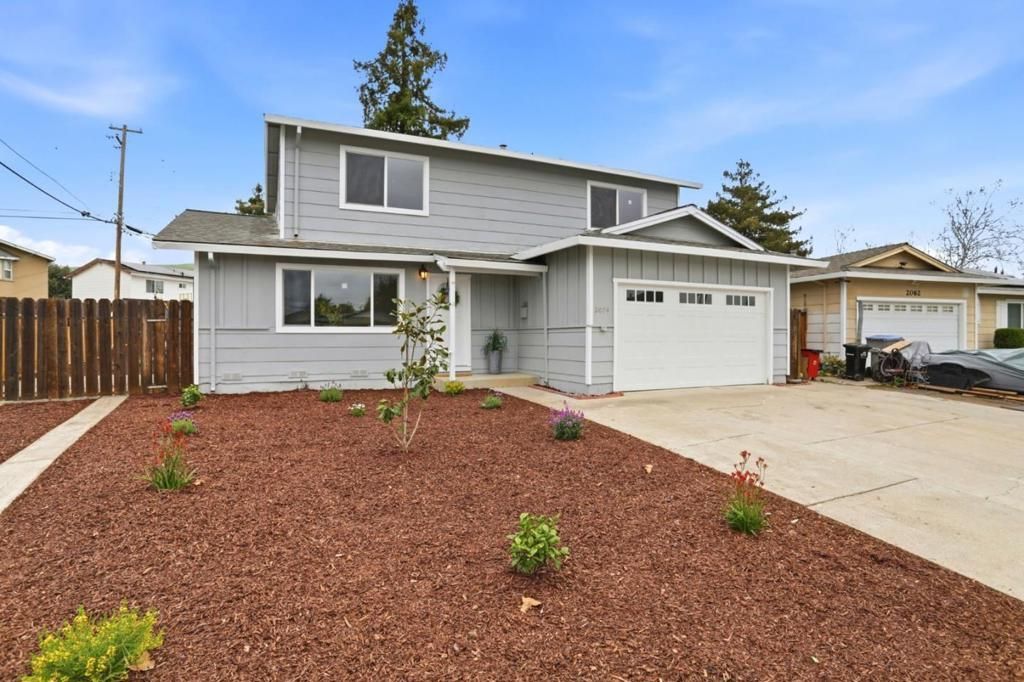
Welcome to 2074 Ashwood Lane a beautifully remodeled home in the heart of Berryessa, thoughtfully updated with permits throughout. This residence was reconfigured from a 5-bedroom, 3-bath layout into a more functional and spacious 4 bedrooms and 3 full baths, offering improved flow and everyday livability. The home features brand-new windows, new flooring, a new garage door, and a newly installed central A/C and heating system, providing modern comfort, energy efficiency, and peace of mind. Every major upgrade has been completed with city permits, making this a truly turnkey opportunity. Step inside to a bright, refreshed interior filled with natural light and contemporary finishes. The flexible floor plan is ideal for todays lifestyle, whether you need space for family, guests, or a home office. Generously sized bedrooms and updated bathrooms complete the interior upgrades. Conveniently located in a quiet, well-established Berryessa neighborhood, this home is close to schools, parks, shopping, dining, and major commute routes. A rare opportunity to own a fully permitted, completely remodeled home in one of San Joses most desirable areas. Move-in ready and not to be missed.
Property Features
Property Type: Residential - Single Family
Cooling: Central Air
Garage: 1 car attached
Heating: Central
Home Style: Contemporary, Ranch
Lot Size: 0.14 Acres
Roof Type: Shingle
Stories: 1.0
Year Built: 1964
Amenities
Walk-In Closet(s)
Feature Descriptions
Appliances: Dishwasher, Gas Cooktop, Disposal, Refrigerator, Self Cleaning Oven, Vented Exhaust Fan
Association Amenities: Spa/Hot Tub
Days on Site: 4
Exterior: Concrete, Stucco
Fireplace: Family Room
HOA Fee: 50/ Monthly
Laundry: In Garage
Parcel#: 09222012
Parking: Off Street
Parking Notes: Off Street
Sewer: Public Sewer
Special View Info: Neighborhood
Local Schools
School District: Other
Listed By / Shown By
Listed By
Agency Name: WePro Real Estate Services
Agent Name: Ken Kabir
Agency Phone: 408-253-9000

Shown By
Agent Name: TEAM T.P.G.
Agent Phone:
Agency Title: Watson Realty
Estimate Your Payment
Estimated Payment
$ 4,027.29 per month $3,560.66 Principal & Interest $0.00 Property Tax (data not provided by mls) $466.63 Homeowner's Insurance
2074 Ashwood Lane | MLS# ML82055709
This single family home located at 2074 Ashwood Lane, San Jose, CA 95132 is currently listed for sale with an asking price of $1,599,888. This property was built in 1964 and has 4 bedrooms and 3 full baths with 1772 sq. ft. Ashwood Lane is located within the Other school district. Search San Jose real estate on t-p-g.cce-escrow.com today.