
BEDS4
BATHS3 full 1 partial
SQUARE FEET2,138
MLS#41142757
STATUSActive
PROPERTY TYPEResidential - Single Family
SUBDIVISIONNot Listed
SCHOOLNapa Valley Unified
Listing Courtesy of:
Brookfield Residential
Agency Phone: 925-723-8000
Associate Name: Michele Joy

Listing Shown by:
Watson Realty
Associate Name: TEAM T.P.G.
Property Description
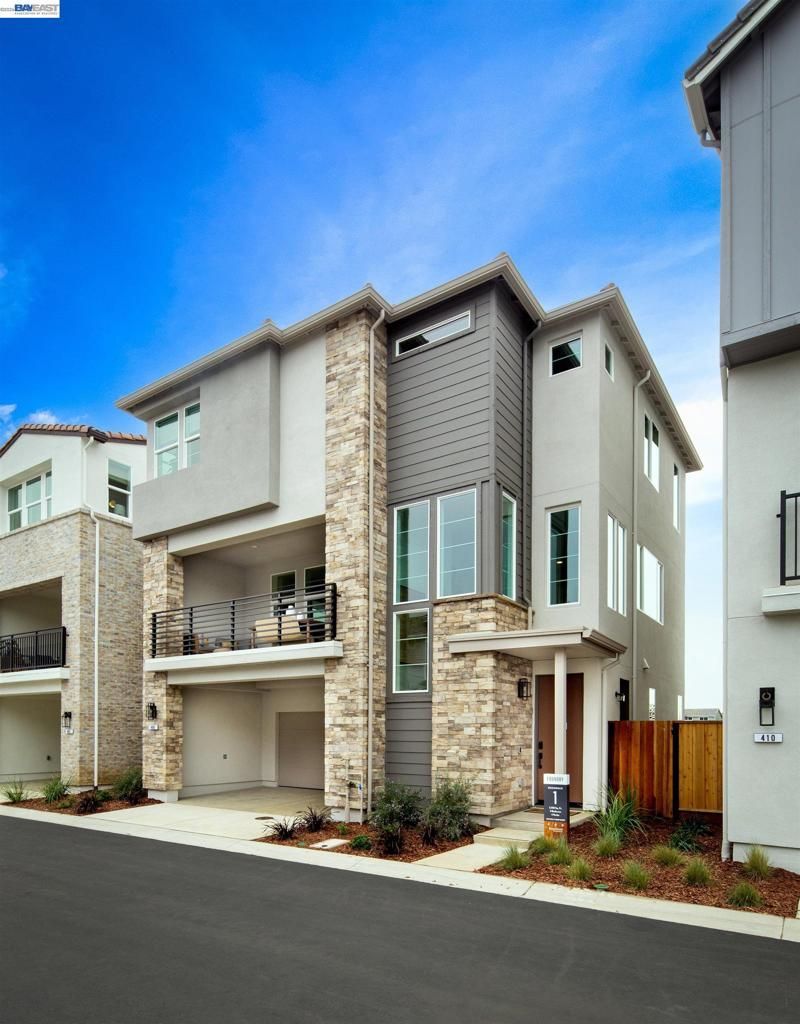
Step inside this brand-new Foundry Plan 1 and discover a private bedroom and full bath just off the entry that work beautifully for guests or a quiet home office, and access to the 2-car attached garage. Upstairs, the home opens into a light-filled great room flowing to the dining area and a kitchen built for entertaining with an oversized island, walk-in pantry, quartz countertops, and upgraded cabinetry throughout. The private balcony just beyond becomes an extension of the room. On the top floor, a generous loft flexes to whatever you need, and the primary suite retreats behind dual sinks and a roomy walk-in closet, alongside a secondary bedroom and a conveniently located laundry room. Neighborhood Park, playground, and trails outside your door; the Vine Trail, downtown Napa, and Napa Valley Unified schools all close by. Wine Country living, redefined.
Property Features
Property Type: Residential - Single Family
Cooling: CentralAir
Garage: 2 car attached
Heating: Electric, ForcedAir
Home Style: Colonial
Lot Size: 0.05 Acres
Roof Type: Tile
Stories: 3.0
Year Built: 2026
Amenities
BreakfastBar
BreakfastArea
Feature Descriptions
Appliances: ElectricWaterHeater
Association Amenities: Playground
Days on Site: 8
Exterior: Brick, Stone, Stucco
Fireplace: None
Flooring: Carpet, Tile, Vinyl
HOA Fee: 257/ Monthly
Lot: StreetLevel
Parking: Garage, GarageDoorOpener
Parking Notes: Garage, GarageDoorOpener
Patio/Porch: Deck
Window: Screens
Local Schools
School District: Napa Valley Unified
Listed By / Shown By
Listed By
Agency Name: Brookfield Residential
Agent Name: Michele Joy
Agency Phone: 925-723-8000

Shown By
Agent Name: TEAM T.P.G.
Agent Phone:
Agency Title: Watson Realty
Estimate Your Payment
Estimated Payment
$ 2,085.54 per month $1,843.89 Principal & Interest $0.00 Property Tax (data not provided by mls) $241.65 Homeowner's Insurance
205 Splittail Way | MLS# 41142757
This single family home located at 205 Splittail Way, Napa, CA 94558 is currently listed for sale with an asking price of $828,503. This property was built in 2026 and has 4 bedrooms and 3 full and 1 partial baths with 2138 sq. ft. Splittail Way is located in the Not Listed subdivision within the Napa Valley Unified school district. Search Not Listed real estate on t-p-g.cce-escrow.com today.