
BEDS4
BATHS3 full
SQUARE FEET1,698
MLS#V1-39141
STATUSActive
PROPERTY TYPEResidential - Single Family
Listing Courtesy of:
Bravo Realty
Agency Phone: (805) 910-8603
Associate Name: Pete Castellon

Listing Shown by:
Watson Realty
Associate Name: TEAM T.P.G.
Property Description
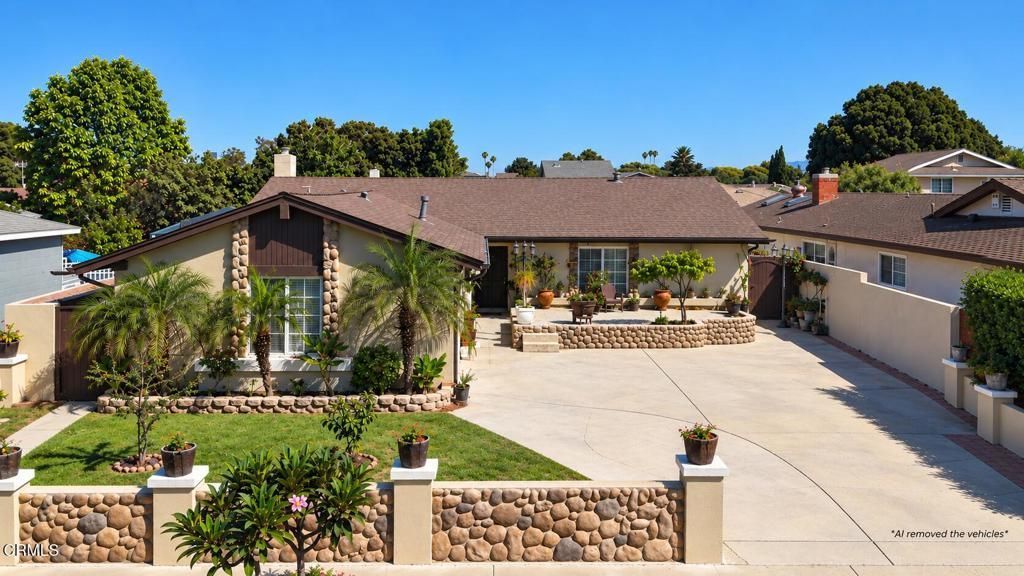
Welcome to 2040 Rhonda St, a beautifully situated 4-bedroom, 3-bathroom home in one of North Oxnard's desirable neighborhoods. Offering a comfortable blend of timeless style and everyday functionality, this home features a thoughtfully updated kitchen, recessed lighting, and a mix of stone and tile flooring throughout. The spacious layout provides plenty of room for everyday living and entertaining, while the inviting backyard creates a true extension of the home with a private swimming pool and covered patio ideal for summer gatherings, relaxing afternoons, and enjoying the Southern California lifestyle. Outside, a large driveway provides ample parking and added convenience. With no HOA and a prime North Oxnard location, this home puts you just minutes from The Collection at RiverPark, schools, shopping, dining, major commuter routes, and all that Oxnard has to offer. Whether you're looking for space to grow, a home to entertain in, or simply a well-located property in a great neighborhood, 2040 Rhonda St is a home worth seeing.
Property Features
Property Type: Residential - Single Family
Cooling: None
Garage: 2 car attached
Heating: Central
Lot Size: 0.15 Acres
Roof Type: Shingle, See Remarks
Stories: 1.0
Year Built: 1965
Amenities
Ceiling Fan(s)
Granite Counters
Recessed Lighting
Attic
Feature Descriptions
Accessibility: Safe Emergency Egress from Home, See Remarks
Appliances: Gas Oven, Refrigerator, Water Heater
Community Features: Curbs, Park, Sidewalks, Urban
Days on Site: 24
Exterior: Drywall, Glass, Other, Concrete, Stone, Stucco
Fencing: See Remarks
Fireplace: Gas, See Remarks
Flooring: See Remarks, Stone, Tile
Laundry: Washer Hookup, Gas Dryer Hookup, See Remarks
Lot: Yard
Parcel#: 1790061045
Parking: Garage, See Remarks
Parking Notes: Garage, See Remarks
Patio/Porch: See Remarks
Pool: Heated, See Remarks
Sewer: Public Sewer
Spa: None
Swimming Pool: Yes
Utilities: Natural Gas Available, Sewer Connected, See Remarks, Water Connected
Water: Public
Listed By / Shown By
Listed By
Agency Name: Bravo Realty
Agent Name: Pete Castellon
Agency Phone: (805) 910-8603

Shown By
Agent Name: TEAM T.P.G.
Agent Phone: (661) 327-5161
Agency Title: Watson Realty
Estimate Your Payment
Estimated Payment
$ 2,303.27 per month $2,036.39 Principal & Interest $0.00 Property Tax (data not provided by mls) $266.88 Homeowner's Insurance
2040 Rhonda Street | MLS# V1-39141
This single family home located at 2040 Rhonda Street, Oxnard, CA 93036 is currently listed for sale with an asking price of $915,000. This property was built in 1965 and has 4 bedrooms and 3 full baths with 1698 sq. ft. Search Oxnard real estate on t-p-g.cce-escrow.com today.