
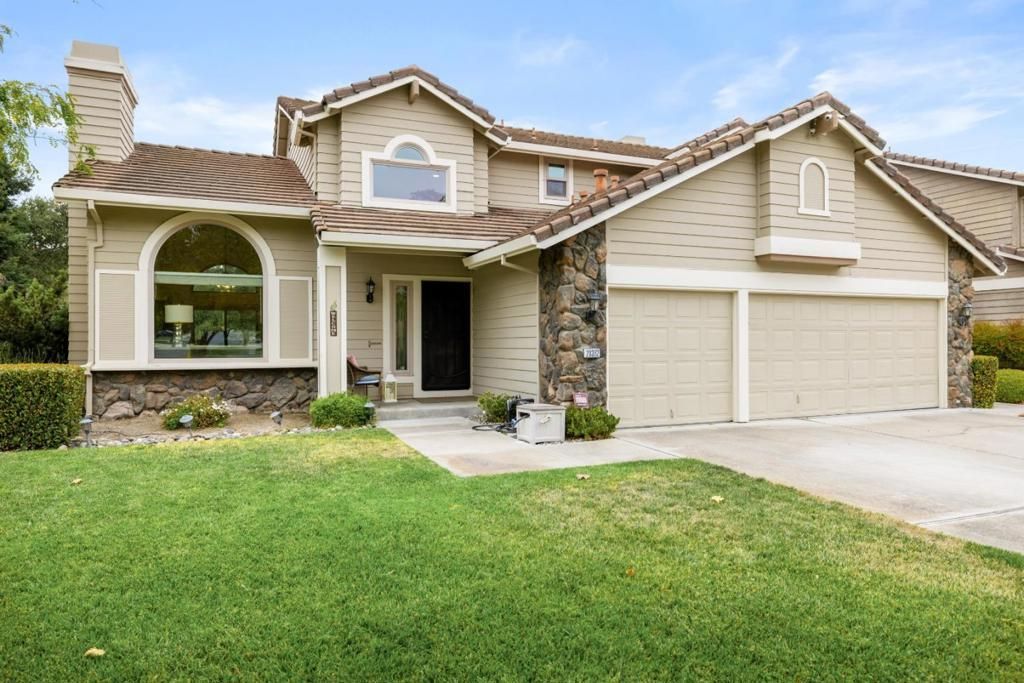
BEDS4
BATHS3 full
SQUARE FEET2,284
MLS#ML82055383
STATUSActive
PROPERTY TYPEResidential - Single Family
SCHOOLOther
Listing Courtesy of:
Sotheby's International Realty
Agency Phone: (831) 372-7700
Associate Name: Stephanie Park

Listing Shown by:
Watson Realty
Associate Name: TEAM T.P.G.
Property Description
A private retreat in the sunbelt community of Toro Sunshine, this home sits on a approximate 9938 sq ft lot, backing to mature trees with no neighbors behind and rolling hills beyond, ideal for entertaining. This immaculate home boasts abundant natural light, an open concept and functional layout. There are 4 bedrooms & 3 full baths, 1 bed and 1 bath on the main level (bedroom currently used as an office), plus a 3-car garage and walking distance to neighborhood parks, Fort Ord and Toro County Park. The all-gas kitchen features a Thermador range, granite counters, cabinetry with custom pull-outs, a walk-in pantry, and reverse osmosis. Milgard windows and updated flooring upstairs. The primary suite offers vaulted ceilings, a walk-in closet, a standalone soaking tub, and a separate shower with dual shower heads. Enjoy pellet and gas stove inserts in the living areas. The large backyard has a custom BBQ island with Santa Maria grill, Wolf BBQ, and gas and wood-burning fire pits.
Property Features
Property Type: Residential - Single Family
Garage: 3 car attached
Home Style: Traditional
Lot Size: 0.23 Acres
Roof Type: Tile
Stories: 2.0
Year Built: 1992
Amenities
Attic
WalkInClosets
Feature Descriptions
Appliances: DoubleOven, Dishwasher, Freezer, GasCooktop, Disposal, GasOven, Refrigerator, VentedExhaustFan
Days on Site: 8
Fireplace: FamilyRoom, LivingRoom, PelletStove
Flooring: Carpet, Laminate, Tile
Lot: Level
Parcel#: 161043023000
Security: FireSprinklerSystem
Sewer: PublicSewer
Special View Info: ParkGreenbelt, Hills, Mountains
Water: Public
Local Schools
School District: Other
Listed By / Shown By
Listed By
Agency Name: Sotheby's International Realty
Agent Name: Stephanie Park
Agency Phone: (831) 372-7700

Shown By
Agent Name: TEAM T.P.G.
Agent Phone:
Agency Title: Watson Realty
Estimate Your Payment
Estimated Payment
$ 3,763.26 per month $3,327.22 Principal & Interest $0.00 Property Tax (data not provided by mls) $436.04 Homeowner's Insurance
20382 Franciscan Way | MLS# ML82055383
This single family home located at 20382 Franciscan Way, Salinas, CA 93908 is currently listed for sale with an asking price of $1,495,000. This property was built in 1992 and has 4 bedrooms and 3 full baths with 2284 sq. ft. Franciscan Way is located within the Other school district. Search Salinas real estate on t-p-g.cce-escrow.com today.