
BEDS4
BATHS3 full 1 partial
SQUARE FEET3,938
MLS#PW26164117
STATUSActive
PROPERTY TYPEResidential - Single Family
SUBDIVISIONEstates IIa - East Lake Village (EE2A)
SCHOOLPlacentia-Yorba Linda Unified
Listing Courtesy of:
Seven Gables Real Estate
Agency Phone: 714-731-3777
Associate Name: Stephanie Rezac

Listing Shown by:
Watson Realty
Associate Name: TEAM T.P.G.
Property Description
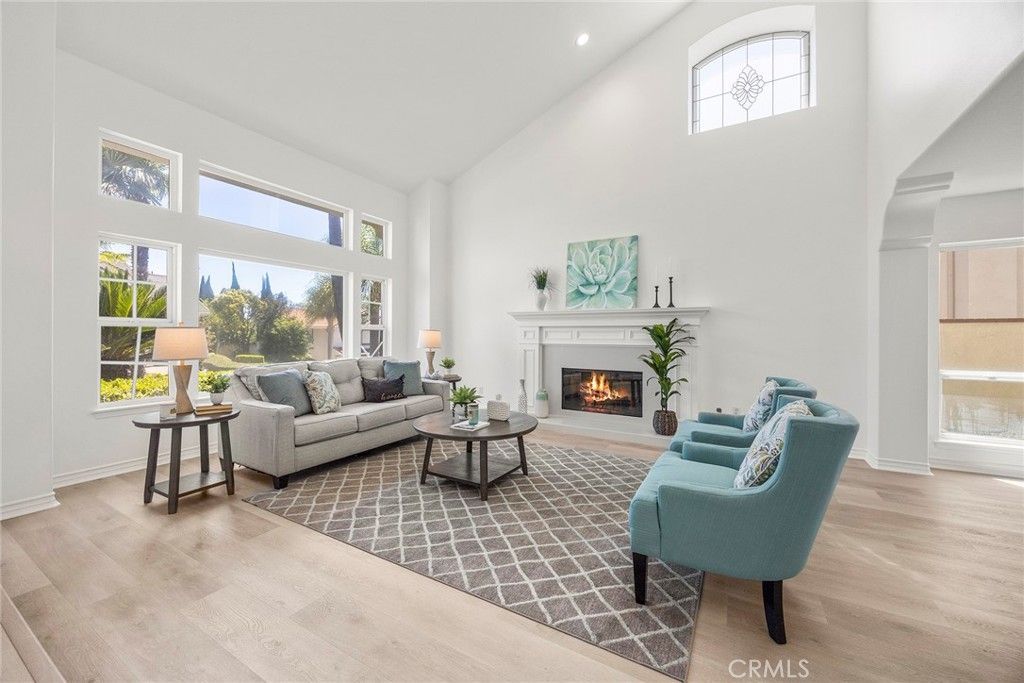
Rarely does a home offer this much space, flexibility, and comfort in one of Yorba Linda's most sought-after communities. Nestled on a quiet cul-de-sac in the highly desirable East Lake Village, this beautiful home offers 4 bedrooms, 4 bathrooms, an oversized bonus room, and thoughtfully designed living spaces ideal for everyday living. A double-door entry welcomes you inside, where cathedral ceilings and expansive windows fill the living room with natural light. A cozy fireplace creates a warm focal point, while the adjoining formal dining room provides the perfect setting for family gatherings and special occasions. The large kitchen is designed for both function and entertaining, featuring a center island, double ovens, built-in refrigerator, abundant cabinetry, a walk-in pantry, and a sunny breakfast nook. The kitchen opens to the spacious family room, complete with a second fireplace, mantle with built-in bookshelves and sliding glass door leading to the private backyard with a covered patio and grass area, creating a seamless indoor-outdoor lifestyle. A spacious downstairs bedroom with its own ensuite bathroom is ideal for guests, multigenerational living, or a private home office. The indoor laundry room includes a utility sink, while direct access to the attached three-car garage adds convenience. Upstairs, the expansive primary suite offers a private retreat with its own fireplace, sitting area, walk-in closet, and ensuite bathroom featuring dual vanities, a soaking tub, and a separate walk-in shower. Two additional bedrooms share a secondary bathroom with dual vanities. Linen cabinets line the second-floor area by the bonus room that provides ample storage. The oversized bonus room offers endless possibilities as a game room, bedroom, or additional family room and features its own fireplace and wet bar, making it the perfect gathering space for entertaining family and friends. Additional highlights include luxury vinyl flooring, fresh interior and exterior paint, recessed lighting, ceiling fans, and dual-zoned heating and air conditioning for year-round comfort. Enjoy all that East Lake Village has to offer, including pools, a private lake with boating and fishing, clubhouse, fitness center, tennis and pickleball courts, parks, walking trails, and year-round community events. Conveniently located near award-winning schools, shopping, dining, and recreation, this exceptional home offers the lifestyle you've been waiting for.
Property Features
Property Type: Residential - Single Family
Cooling: CentralAir, Dual
Garage: 3 car attached
Heating: Central, Fireplaces
Home Style: Traditional
Lot Size: 0.18 Acres
Roof Type: Tile
Stories: 2.0
Year Built: 1999
Amenities
WetBar
BuiltInFeatures
BreakfastArea
CeilingFans
CathedralCeilings
SeparateFormalDiningRoom
GraniteCounters
HighCeilings
InLawFloorplan
OpenFloorplan
Pantry
RecessedLighting
TileCounters
BedroomOnMainLevel
DressingArea
PrimarySuite
WalkInPantry
WalkInClosets
Feature Descriptions
Appliances: DoubleOven, Dishwasher, Disposal, GasRange, Microwave, Refrigerator, WaterHeater
Association Amenities: Clubhouse, SportCourt, FitnessCenter, HorseTrails, MeetingRoom, Management, OutdoorCookingArea, Barbecue, Playground, Pool, SpaHotTub
Community Features: Biking, Curbs, Foothills, Lake, StreetLights, Sidewalks, Fishing, Park
Days on Site: 3
Door Features: DoubleDoorEntry, MirroredClosetDoors, PanelDoors, SlidingDoors
Fencing: StuccoWall, WroughtIron
Fireplace: BonusRoom, FamilyRoom, LivingRoom, PrimaryBedroom
Flooring: Tile, Vinyl
HOA Fee: 133/ Monthly
Laundry: Inside, LaundryRoom
Lot: BackYard, CulDeSac, FrontYard, Lawn, Landscaped, NearPark, SprinklerSystem
Parcel#: 34979101
Parking: DirectAccess, Driveway, GarageFacesFront, Garage, OnStreet
Parking Notes: DirectAccess, Driveway, GarageFacesFront, Garage, OnSt
Patio/Porch: Concrete, Covered
Pool: Association
Security: CarbonMonoxideDetectors, SmokeDetectors
Sewer: PublicSewer
Spa: Yes
Spa: Association
Special View Info: Hills, Neighborhood
Units: 1
Utilities: ElectricityConnected, NaturalGasConnected, PhoneAvailable, SewerConnected, WaterConnected
Water: Public
Water Features: Lake
Window: Blinds, DoublePaneWindows
Local Schools
High School: Esperanza
Middle School: Bernardo Yorba
Elementary School: Glenknoll
School District: Placentia-Yorba Linda Unified
Listed By / Shown By
Listed By
Agency Name: Seven Gables Real Estate
Agent Name: Stephanie Rezac
Agency Phone: 714-731-3777

Shown By
Agent Name: TEAM T.P.G.
Agent Phone:
Agency Title: Watson Realty
Estimate Your Payment
Estimated Payment
$ 5,412.05 per month $4,784.97 Principal & Interest $0.00 Property Tax (data not provided by mls) $627.08 Homeowner's Insurance
20345 Via Sanlucar | MLS# PW26164117
This single family home located at 20345 Via Sanlucar, Yorba Linda, CA 92887 is currently listed for sale with an asking price of $2,150,000. This property was built in 1999 and has 4 bedrooms and 3 full and 1 partial baths with 3938 sq. ft. Via Sanlucar is located in the Estates IIa - East Lake Village (EE2A) subdivision within the Placentia-Yorba Linda Unified school district. Search Estates IIa - East Lake Village (EE2A) real estate on t-p-g.cce-escrow.com today.