
BEDS2
BATHS1 full
SQUARE FEET962
MLS#PW26229083
STATUSActive
PROPERTY TYPEResidential - Single Family
SUBDIVISIONAnaheim Garden
SCHOOLAnaheim Union High
Listing Courtesy of:
NextHome Pacific Estates
Agency Phone: 714-426-3800
Associate Name: Shawn Shahbazi

Listing Shown by:
Watson Realty
Associate Name: TEAM T.P.G.
Property Description
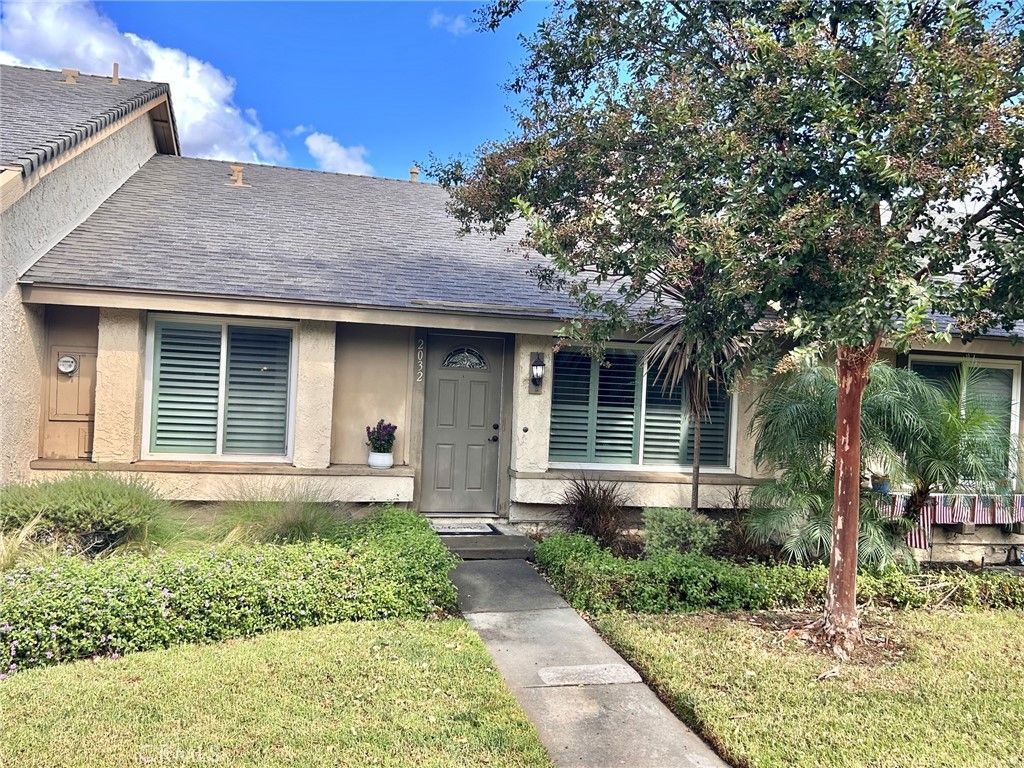
Beautifully updated single-story 2-bedroom, 1-bath home featuring an open floor plan, redesigned kitchen with granite countertops, stainless steel appliances, and a pantry with convenient pull-out drawers. Laminate flooring throughout the main living areas, tile flooring in the kitchen, central A/C, and energy-efficient dual-pane windows with plantation shutters add comfort and style. The Jack-and-Jill bathroom offers convenient access from both bedrooms. Enjoy an inside laundry area, a detached two-car garage, and a spacious private patio featuring synthetic grass, planters, and a natural gas connection-perfect for outdoor entertaining. Community amenities include a pool and spa and well maintained trees and green belt. Conveniently located near major freeways, Angel Stadium, Honda Center, Anaheim Coves, Boysen Park, the train station, and Disneyland. A wonderful place to call home!
Property Features
Property Type: Residential - Single Family
Cooling: CentralAir
Garage: 2
Heating: ForcedAir
Home Style: Contemporary
Lot Size: 0.06 Acres
Roof Type: Composition
Stories: 1.0
Year Built: 1973
Amenities
GraniteCounters
Pantry
AllBedroomsDown
Attic
BedroomOnMainLevel
MainLevelPrimary
Feature Descriptions
Accessibility: SafeEmergencyEgressFromHome, NoStairs, AccessibleDoors
Appliances: Dishwasher, Disposal, GasRange, Microwave, Refrigerator, WaterHeater, Dryer, Washer
Association Amenities: MaintenanceGrounds, Insurance, Management, MaintenanceFrontYard, Pool, PetsAllowed, SpaHotTub, Water
Community Features: Sidewalks, Park
Days on Site: 1
Exterior: Drywall, Frame, Glass, Concrete, Stucco
Fencing: Block
Fireplace: Gas, LivingRoom
Flooring: Wood
HOA Fee: 430/ Monthly
Laundry: WasherHookup, LaundryCloset, InKitchen, Stacked
Lot: BackYard, NearPark, NearPublicTransit, StreetLevel
Parcel#: 25311431
Parking: DoorSingle, Garage, GarageDoorOpener, GarageFacesRear
Parking Notes: DoorSingle, Garage, GarageDoorOpener, GarageFacesRear
Patio/Porch: Concrete
Pool: Association
Security: CarbonMonoxideDetectors, SmokeDetectors
Sewer: PublicSewer, SewerTapPaid
Spa: Yes
Spa: Association
Units: 84
Utilities: ElectricityConnected, NaturalGasConnected, PhoneConnected, SewerConnected, WaterConnected
Water: Public
Window: DoublePaneWindows, PlantationShutters, Screens
Local Schools
High School: Katella
Middle School: South
Elementary School: Juarez
School District: Anaheim Union High
Listed By / Shown By
Listed By
Agency Name: NextHome Pacific Estates
Agent Name: Shawn Shahbazi
Agency Phone: 714-426-3800

Shown By
Agent Name: TEAM T.P.G.
Agent Phone:
Agency Title: Watson Realty
Estimate Your Payment
Estimated Payment
$ 1,585.86 per month $1,402.11 Principal & Interest $0.00 Property Tax (data not provided by mls) $183.75 Homeowner's Insurance
2032 E Blackwood | MLS# PW26229083
This single family home located at 2032 E Blackwood, Anaheim, CA 92806 is currently listed for sale with an asking price of $630,000. This property was built in 1973 and has 2 bedrooms and 1 full baths with 962 sq. ft. E Blackwood is located in the Anaheim Garden subdivision within the Anaheim Union High school district. Search Anaheim Garden real estate on t-p-g.cce-escrow.com today.