
BEDS3
BATHS2 full
SQUARE FEET1,485
MLS#260025889SD
STATUSActive
PROPERTY TYPEResidential - Townhouse
Listing Courtesy of:
Compass
Agency Phone: 760-501-8892
Associate Name: Shannon Elias

Listing Shown by:
Watson Realty
Associate Name: TEAM T.P.G.
Property Description
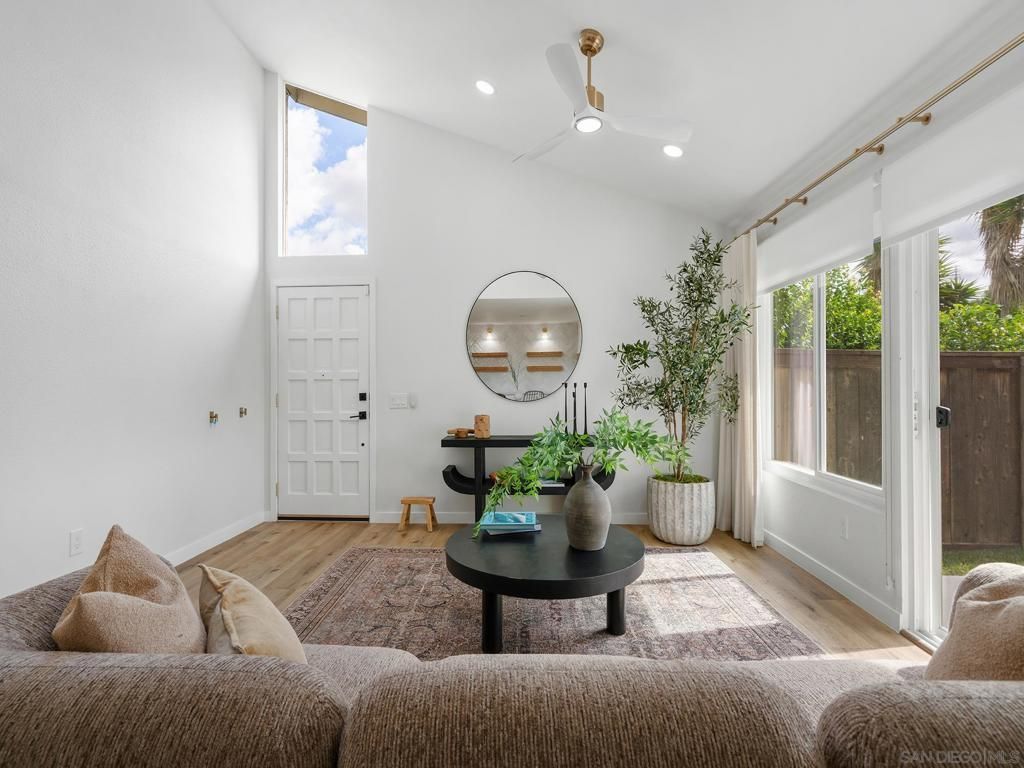
Welcome to your coastal-inspired oasis on Shadytree Ln in the Village Park community. Beautifully updated and filled with natural light, this 3-bedroom, 2-bathroom back-unit home spans 1,485 square feet of airy, intentional living space framed by tranquil greenery. Inside, the versatile floor plan features dual primary suites-one on the main floor and one upstairs-perfect for multigenerational living, guests, or an adaptable work-from-home setup. The renovated, sun-drenched kitchen is anchored by gorgeous zellige-style tilework and designed for effortless entertaining. Beyond your door, take full advantage of neighborhood amenities, including a swimming pool, clubhouse, tennis and pickleball courts, and a playground. With premier local dining, parks, and shopping just moments away, you get the ideal blend of serene, light-filled living and an active community lifestyle. Information is believed to be accurate, but shall not be relied on without verification. Square footage, lot size, and room dimensions should be considered approximate. ***
Property Features
Property Type: Residential - Townhouse
Cooling: Whole House Fan
Garage: 2
Heating: Electric, Forced Air
Roof Type: Asphalt
Stories: 2.0
Year Built: 1978
Amenities
Eat-in Kitchen
Main Level Primary
Feature Descriptions
Appliances: Dishwasher, Electric Cooktop, Electric Range, Disposal, Microwave
Association Amenities: Maintenance Grounds, Insurance, Water
Community Features: Pool
Days on Site: 1
Exterior: Stucco
Fencing: Partial
HOA Fee: 420/ Monthly
Laundry: Electric Dryer Hookup
Parcel#: 2572100107
Pool: Community
Swimming Pool: Yes
Listed By / Shown By
Listed By
Agency Name: Compass
Agent Name: Shannon Elias
Agency Phone: 760-501-8892

Shown By
Agent Name: TEAM T.P.G.
Agent Phone:
Agency Title: Watson Realty
Estimate Your Payment
Estimated Payment
$ 3,144.02 per month $2,779.73 Principal & Interest $0.00 Property Tax (data not provided by mls) $364.29 Homeowner's Insurance
2031 Shadytree Ln | MLS# 260025889SD
This townhouse located at 2031 Shadytree Ln, Encinitas, CA 92024 is currently listed for sale with an asking price of $1,249,000. This property was built in 1978 and has 3 bedrooms and 2 full baths with 1485 sq. ft. Search Encinitas real estate on t-p-g.cce-escrow.com today.