
BEDS4
BATHS3 full
SQUARE FEET2,427
MLS#OC26231682
STATUSActive
PROPERTY TYPEResidential - Single Family
SUBDIVISIONIndigo
SCHOOLCapistrano Unified
Listing Courtesy of:
Keller Williams Realty
Agency Phone: 949-482-3999
Associate Name: Cesi Pagano

Listing Shown by:
Watson Realty
Associate Name: TEAM T.P.G.
Property Description
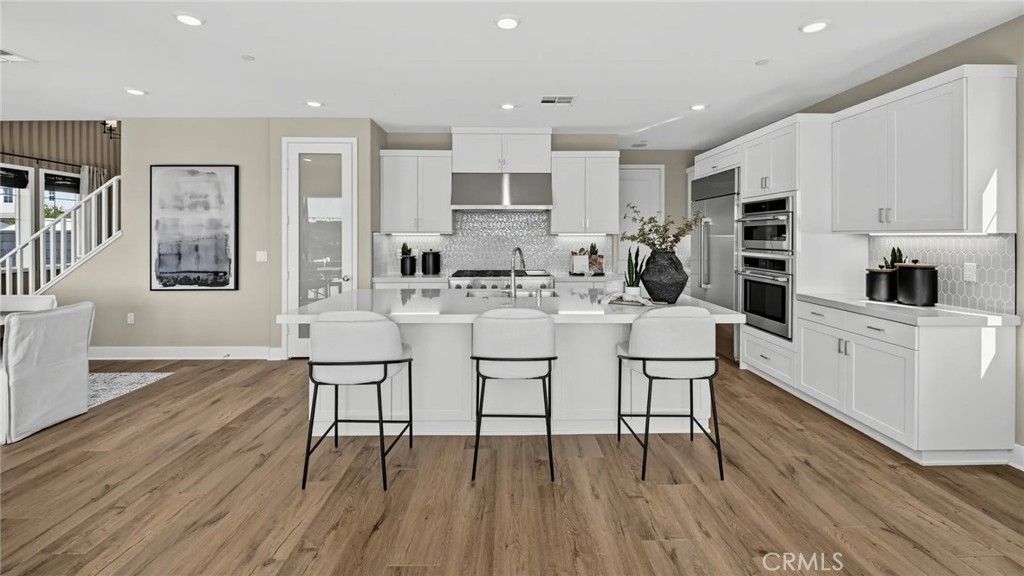
Live the ultimate active lifestyle in RMV in this brand new 4-bedroom home with a full driveway, corner lot on a cul-du-sac street. Stylish kitchen includes white shaker cabinets, quartz countertops, huge eating bar, stainless steel sink, GE Cafe series appliances including built-in refrigerator and six burner stove with griddle. One bedroom and full bath on ground floor. Upstairs you'll find an expansive owner's suite with large walk-in closet and oversized shower as well as a spacious loft and two additional bedrooms. Still time for buyer to customize home with their own flooring choices and kitchen backsplash. Completion January 2027.
Property Features
Property Type: Residential - Single Family
Cooling: Central Air
Garage: 2 car attached
Heating: Central, Forced Air
Lot Size: 0.11 Acres
Stories: 2.0
Year Built: 2027
Amenities
Breakfast Bar
High Ceilings
Open Floorplan
Storage
Unfurnished
Bedroom on Main Level
Entrance Foyer
Loft
Walk-In Closet(s)
Feature Descriptions
Accessibility: None
Appliances: 6 Burner Stove, Convection Oven, Dishwasher, Gas Cooktop, Disposal, Gas Oven, Gas Range, Refrigerator, Range Hood, Tankless Water Heater
Association Amenities: Fitness Center, Outdoor Cooking Area, Barbecue, Picnic Area, Pickleball, Pool, Pets Allowed, Spa/Hot Tub, Trail(s)
Community Features: Biking, Foothills, Hiking, Storm Drain(s), Street Lights, Suburban, Sidewalks, Park, Pool
Days on Site: 4
Exterior: Stucco
Fencing: Block
Fireplace: None
Furnished: Yes
HOA Fee: 307/ Monthly
Laundry: Washer Hookup, Gas Dryer Hookup, Inside, Laundry Room, Upper Level
Lot: Near Park, Sprinkler System
Parking: Direct Access, Garage Faces Front, Garage, Garage Door Opener
Parking Notes: Direct Access, Garage Faces Front, Garage, Garage Doo
Patio/Porch: Covered, Patio
Pool: Community, Association
Security: Carbon Monoxide Detector(s), Fire Detection System, Fire Sprinkler System, Smoke Detector(s)
Sewer: Public Sewer
Spa: Yes
Spa: Association, Community
Swimming Pool: Yes
Units: 1
Water: Public
Window: Double Pane Windows, Low-Emissivity Windows, Screens
Local Schools
High School: Tesoro
Middle School: Other
Elementary School: Other
School District: Capistrano Unified
Listed By / Shown By
Listed By
Agency Name: Keller Williams Realty
Agent Name: Cesi Pagano
Agency Phone: 949-482-3999

Shown By
Agent Name: TEAM T.P.G.
Agent Phone:
Agency Title: Watson Realty
Estimate Your Payment
Estimated Payment
$ 3,750.65 per month $3,316.07 Principal & Interest $0.00 Property Tax (data not provided by mls) $434.58 Homeowner's Insurance
2023 Wildberry Way | MLS# OC26231682
This single family home located at 2023 Wildberry Way, Rancho Mission Viejo, CA 92694 is currently listed for sale with an asking price of $1,489,990. This property was built in 2027 and has 4 bedrooms and 3 full baths with 2427 sq. ft. Wildberry Way is located in the Indigo subdivision within the Capistrano Unified school district. Search Indigo real estate on t-p-g.cce-escrow.com today.