
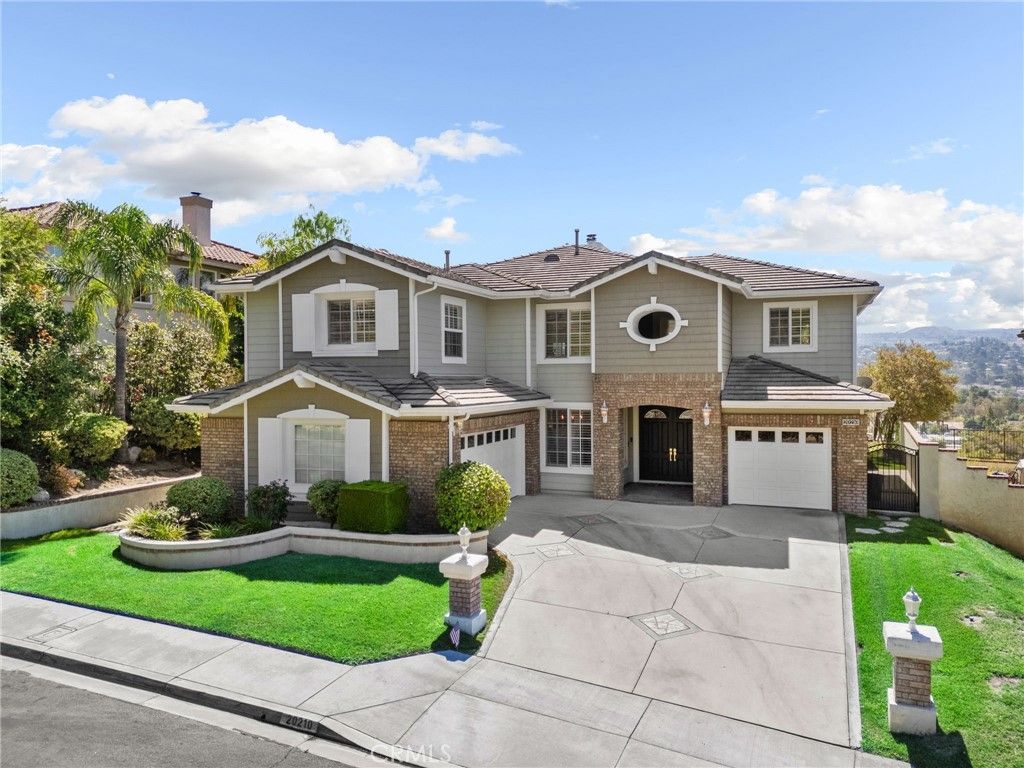
BEDS5
BATHS3 full 1 partial
SQUARE FEET3,948
MLS#CV26164283
STATUSActive
PROPERTY TYPEResidential - Single Family
SUBDIVISIONRegency (REGY)
SCHOOLPlacentia-Yorba Linda Unified
Listing Courtesy of:
HELP-U-SELL PRESTIGE PROP'S
Agency Phone: 909-597-5252
Associate Name: Patrick Wood

Listing Shown by:
Watson Realty
Associate Name: TEAM T.P.G.
Property Description
Sophisticated elegance awaits you, located in the highly desirable Regency at East Lake Village, the beauty of this property with its breathtaking views & exceptional upgrades will impress & enchant you. Dramatic Panoramic city light views are mesmerizing. The opulent interior design showcases luxurious & customized detailing including extensive wainscoting, crown molding & customized fixtures that set the overall tone of the home, contemporary and classy! Soaring ceilings greet you as you enter the foyer with its hardwood herringbone pattern. Extensive windows bring in the natural light & views enjoyed within the formal living room & the fireplace, one of three the home boasts, creates an inviting ambiance. A beautiful separate dining room is perfect for formal affairs while informal dining is located within the gourmet kitchen & family room area. Large picture windows showcase a tranquil waterfall hardscape feature from the kitchen. Well appointed kitchen features high end stainless appliances, a generously sized island, sleek black & elegant counter tops, a fabulous over-sized pantry & white raised panel cabinetry. Beautiful & functional, the perfect kitchen combination. The kitchen opens to an expansive family room which enjoys the 2nd fireplace of the home & has a large raised hearth & is accented with dramatic application of color & wall paneling along with customized built-in niches/shelves around the fireplace for display. The lower level also enjoys a play room, desirable downstairs mini suite with it's own private 3/4 bathroom, perfect for guests or in-law quarters. Updated powder room & nicely sized indoor laundry room. FABULOUS primary suite is the perfect tranquil sanctuary, a romantic fireplace creates a soothing ambiance, private balcony w/GORGEOUS views & en-suite bathroom that boasts dual sink vanity, customized walk-in closet, large walk-in shower & relaxing jetted soaking tub. Secondary bedrooms on the upper floor are all spacious & each enjoys its own designer touches. There is also an upper level guest room w/en-suite bathroom. The backyard takes in the sweeping views, an outdoor barbecue island is wonderful for outdoor meals & summer entertaining while relaxing on the outdoor covered patio. Community amenities are extensive, the scenic lake which can be used for fishing & boating, multiple pools, walking trails, clubhouse, fitness center, year round events & activities. A truly special place to live & enjoy this SPECTACULAR property!
Property Features
Property Type: Residential - Single Family
Cooling: CentralAir, Dual, Zoned
Garage: 3 car attached
Heating: ForcedAir
Home Style: Traditional
Lot Size: 0.37 Acres
Roof Type: Concrete, Tile
Stories: 2.0
Year Built: 1999
Amenities
BreakfastBar
BuiltInFeatures
Balcony
BreakfastArea
CeilingFans
CrownMolding
CathedralCeilings
SeparateFormalDiningRoom
GraniteCounters
HighCeilings
InLawFloorplan
OpenFloorplan
Pantry
PanelingWainscoting
RecessedLighting
BedroomOnMainLevel
DressingArea
EntranceFoyer
PrimarySuite
WalkInPantry
WalkInClosets
Barbecue
Feature Descriptions
Appliances: Barbecue, DoubleOven, Dishwasher, GasCooktop, Disposal, GasOven, GasWaterHeater, Microwave, Refrigerator, RangeHood, WaterToRefrigerator, WaterHeater
Association Amenities: Clubhouse, FitnessCenter, HorseTrails, MeetingRoom, Management, OutdoorCookingArea, OtherCourts, Barbecue, PicnicArea, Playground, Pool, RecreationRoom, SpaHotTub, TennisCourts, Trails
Community Features: Curbs, Gutters, HorseTrails, Lake, StreetLights, Suburban, Sidewalks, Fishing, Park
Days on Site: 1
Door Features: DoubleDoorEntry, FrenchDoors, MirroredClosetDoors
Exterior: Stucco
Fencing: Block, StuccoWall, WroughtIron
Fireplace: FamilyRoom, LivingRoom, Masonry, PrimaryBedroom, RaisedHearth, SeeThrough
Flooring: Laminate, Stone, Wood
HOA Fee: 133/ Monthly
Horse Amenities: RidingTrail
Laundry: Inside, LaundryRoom
Lot: BackYard, CulDeSac, FrontYard, Greenbelt, SprinklersInRear, SprinklersInFront, Lawn, Landscaped, NearPark, SprinklerSystem, Yard
Parcel#: 35706123
Parking: Concrete, DoorMulti, DoorSingle, Driveway, Garage
Parking Notes: Concrete, DoorMulti, DoorSingle, Driveway, Garage
Patio/Porch: Concrete, Covered, FrontPorch, Open, Patio
Pool: InGround, Association
Security: SecuritySystem, ClosedCircuitCameras, CarbonMonoxideDetectors
Sewer: PublicSewer
Spa: Yes
Spa: Association, InGround
Special View Info: CityLights, Hills, Neighborhood, Panoramic
Units: 1
Utilities: SewerConnected
Water: Public
Water Features: Lake
Window: DoublePaneWindows, PlantationShutters
Local Schools
High School: Esperanza
Middle School: Bernardo Yorba
Elementary School: Woodsboro
School District: Placentia-Yorba Linda Unified
Listed By / Shown By
Listed By
Agency Name: HELP-U-SELL PRESTIGE PROP'S
Agent Name: Patrick Wood
Agency Phone: 909-597-5252

Shown By
Agent Name: TEAM T.P.G.
Agent Phone:
Agency Title: Watson Realty
Estimate Your Payment
Estimated Payment
$ 5,663.77 per month $5,007.52 Principal & Interest $0.00 Property Tax (data not provided by mls) $656.25 Homeowner's Insurance
20210 Thagard Way | MLS# CV26164283
This single family home located at 20210 Thagard Way, Yorba Linda, CA 92887 is currently listed for sale with an asking price of $2,250,000. This property was built in 1999 and has 5 bedrooms and 3 full and 1 partial baths with 3948 sq. ft. Thagard Way is located in the Regency (REGY) subdivision within the Placentia-Yorba Linda Unified school district. Search Regency (REGY) real estate on t-p-g.cce-escrow.com today.