
BEDS2
BATHS2 full 1 partial
SQUARE FEET1,217
MLS#PW26232795
STATUSActive
PROPERTY TYPEResidential - Townhouse
SCHOOLLong Beach Unified
Listing Courtesy of:
Strategic Sales & Mkt. Grp.Inc
Agency Phone: 949-438-3710
Associate Name: Janis Randazzo

Listing Shown by:
Watson Realty
Associate Name: TEAM T.P.G.
Property Description
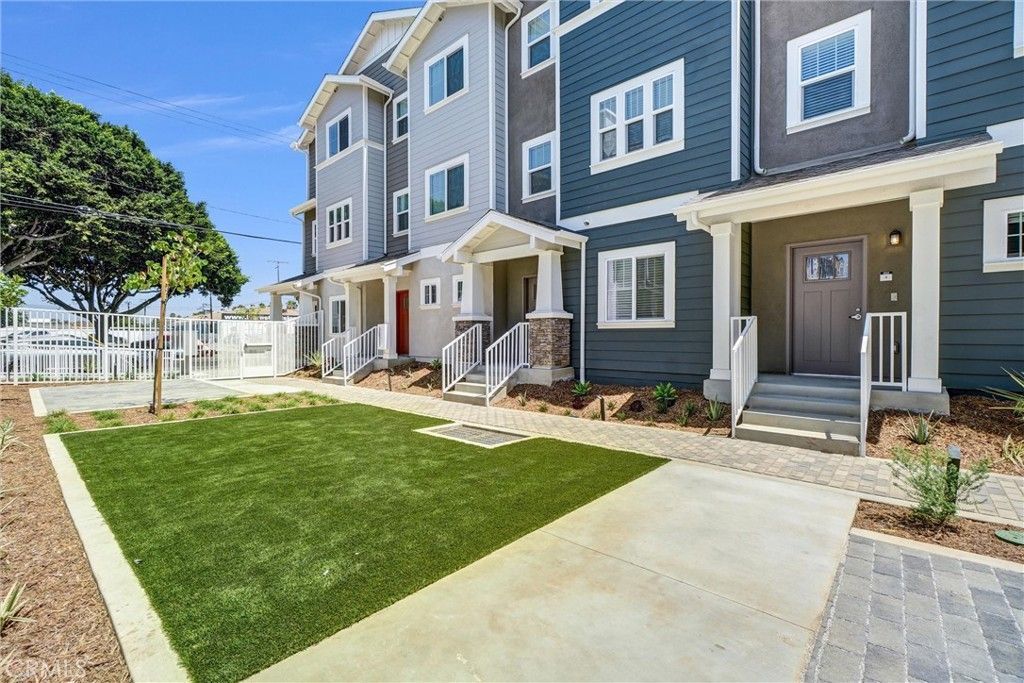
Discover coastal charm and convenience. New construction townhome nestled in a walkable, tree-lined neighborhood just minutes from the Pacific in the heart of Long Beach, close to parks, shopping and dining. Step into effortless living in this stunning open concept townhome, designed with a large great room with a half bath and two primary suites upstairs. The kitchen offers white quartz countertops, Whirlpool stainless steel appliances and a breakfast bar. Enjoy the tranquility of coffee in the morning from your private deck off of the kitchen! Upstairs there are two generous primary suites offering peaceful retreats from the busy day each with private bathrooms. You will love the 9 foot ceilings throughout plus a two car direct access garage. Solar power is included to help you with your energy costs too! Ready to experience it? You are moments from iconic beaches, vibrant waterfront at The Pike and world class dining along Pine Avenue. Plus miles of scenic bike paths bathed in sun and sea. Interior photos from 3 bedroom model home.
Property Features
Property Type: Residential - Townhouse
Cooling: CentralAir
Garage: 2 car attached
Heating: Central
Home Style: Bungalow, Cottage, SeeRemarks
Lot Size: 0.02 Acres
Stories: 3.0
Year Built: 2026
Amenities
BreakfastBar
SeparateFormalDiningRoom
MultipleStaircases
OpenFloorplan
QuartzCounters
Tandem
AllBedroomsUp
MultiplePrimarySuites
RainGutters
Feature Descriptions
Appliances: Dishwasher, ElectricOven, ElectricRange, ElectricWaterHeater, Disposal, Microwave, WaterToRefrigerator
Association Amenities: CallForRules, MaintenanceGrounds, Insurance, MaintenanceFrontYard
Community Features: Urban
Days on Site: 3
Door Features: InsulatedDoors
Exterior: HardiplankType, StoneVeneer, Stucco
Fireplace: None
Flooring: Carpet, Vinyl
HOA Fee: 377/ Monthly
Laundry: WasherHookup, ElectricDryerHookup, Inside, UpperLevel
Lot: ThirtySixToFortyUnitsAcre
Parking: DoorSingle, Garage, Tandem
Parking Notes: DoorSingle, Garage, Tandem
Patio/Porch: Deck
Security: CarbonMonoxideDetectors, FireRatedDrywall, FireSprinklerSystem, SmokeDetectors
Sewer: PrivateSewer
Spa: None
Units: 1
Utilities: ElectricityAvailable, PhoneAvailable, SewerConnected, SeeRemarks, WaterConnected
Water: Public
Window: InsulatedWindows, Screens
Local Schools
School District: Long Beach Unified
Listed By / Shown By
Listed By
Agency Name: Strategic Sales & Mkt. Grp.Inc
Agent Name: Janis Randazzo
Agency Phone: 949-438-3710

Shown By
Agent Name: TEAM T.P.G.
Agent Phone:
Agency Title: Watson Realty
Estimate Your Payment
Estimated Payment
$ 1,507.82 per month $1,333.11 Principal & Interest $0.00 Property Tax (data not provided by mls) $174.71 Homeowner's Insurance
202 E 14th Street, Unit 5 | MLS# PW26232795
This townhouse located at 202 E 14th Street, Unit 5, Long Beach, CA 90813 is currently listed for sale with an asking price of $599,000. This property was built in 2026 and has 2 bedrooms and 2 full and 1 partial baths with 1217 sq. ft. E 14th Street, Unit 5 is located within the Long Beach Unified school district. Search Long Beach real estate on t-p-g.cce-escrow.com today.