
BEDS2
BATHS2 full
SQUARE FEET1,120
MLS#PW26191729
STATUSActive
PROPERTY TYPEResidential - Condominium
SUBDIVISIONVersailles (VERS)
SCHOOLNewport Mesa Unified
Listing Courtesy of:
Compass
Agency Phone: 949-416-8825
Associate Name: Karean Wrightson

Listing Shown by:
Watson Realty
Associate Name: TEAM T.P.G.
Property Description
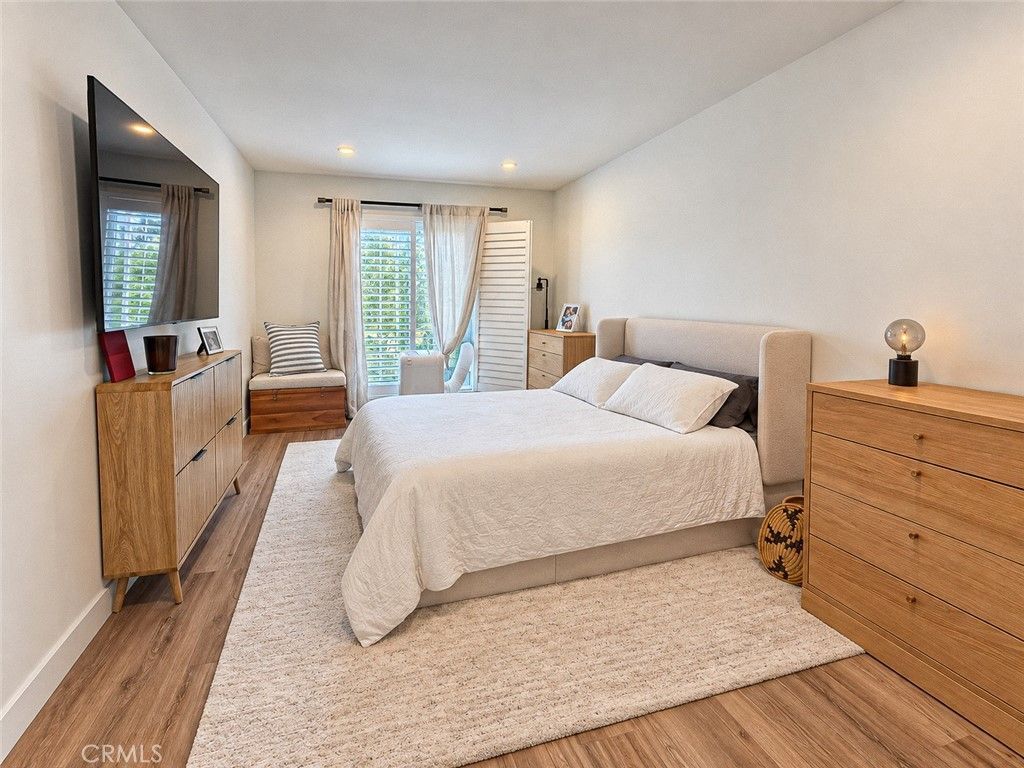
Enjoy the coastal lifestyle in this updated 2-bedroom, 2-bathroom condo in the gated Versailles community. 1,120 square feet, this single-level residence is designed for comfort and convenience. On the second floor, this unit faces the quiet interior of the community and enjoys the natural light from south facing windows. Upgraded features throughout the home include luxury vinyl flooring, dual-pane windows, recessed lighting, updated kitchen and bathrooms. The bedrooms are large and ideally located for privacy. Enjoy the ease of elevator access from the gated garage, where you'll find two assigned side-by-side parking spaces and private storage. This gated resort-style community includes a huge pool, hot tub, clubhouse with BBQ grills, two workout rooms, and clubhouse with kitchen. The entire community is no-smoking/no-vaping. #210 has its own washer/dryer combo unit next to the hallway bathroom and is included; community laundry room is also available in the building. Water, gas, and trash service are included in the HOA dues. So conveniently located to Hoag Hospital and mere moments away from Lido Marina Village, Newport Beach Pier, Balboa Peninsula, Fashion Island and so many great dining, shopping, and service options. Enjoy coastal living in an exceptional location.
Property Features
Property Type: Residential - Condominium
Cooling: None
Garage: 2 car attached
Lot Size: 5.94 Acres
Stories: 1.0
Year Built: 1971
Amenities
BuiltInFeatures
Balcony
CeilingFans
SeparateFormalDiningRoom
RecessedLighting
BedroomOnMainLevel
EntranceFoyer
MainLevelPrimary
Feature Descriptions
Accessibility: None
Appliances: Dishwasher, ElectricRange, Disposal, Refrigerator, RangeHood
Association Amenities: Clubhouse, ControlledAccess, FitnessCenter, Gas, MeetingRoom, MeetingBanquetPartyRoom, OutdoorCookingArea, Barbecue, Pool, PetRestrictions, SpaHotTub, Trash, Water
Community Features: Curbs, Gutters, StreetLights, Sidewalks, Gated
Days on Site: 40
Fireplace: LivingRoom
Flooring: Tile, Vinyl
HOA Fee: 604/ Monthly
Laundry: CommonArea, Inside, LaundryCloset
Lot: CloseToClubhouse, NearPublicTransit
Parcel#: 93676111
Parking: ControlledEntrance, Garage, Gated, OneSpace, CommunityStructure, SideBySide
Parking Notes: ControlledEntrance, Garage, Gated, OneSpace, Community
Pool: Association
Security: CarbonMonoxideDetectors, SecurityGate, GatedCommunity, SmokeDetectors
Sewer: PublicSewer
Spa: Yes
Spa: Association
Special View Info: ParkGreenbelt, Neighborhood
Units: 1
Water: Public
Window: DoublePaneWindows, Screens
Local Schools
High School: Newport Harbor
Middle School: Ensign
Elementary School: Newport Heights
School District: Newport Mesa Unified
Listed By / Shown By
Listed By
Agency Name: Compass
Agent Name: Karean Wrightson
Agency Phone: 949-416-8825

Shown By
Agent Name: TEAM T.P.G.
Agent Phone:
Agency Title: Watson Realty
Estimate Your Payment
Estimated Payment
$ 2,461.85 per month $2,176.60 Principal & Interest $0.00 Property Tax (data not provided by mls) $285.25 Homeowner's Insurance
200 Mcneil Lane, Unit 210 | MLS# PW26191729
This condo located at 200 Mcneil Lane, Unit 210, Newport Beach, CA 92663 is currently listed for sale with an asking price of $978,000. This property was built in 1971 and has 2 bedrooms and 2 full baths with 1120 sq. ft. Mcneil Lane, Unit 210 is located in the Versailles (VERS) subdivision within the Newport Mesa Unified school district. Search Versailles (VERS) real estate on t-p-g.cce-escrow.com today.