
BEDS2
BATHS2 full 1 partial
SQUARE FEET1,936
MLS#41149879
STATUSPending
PROPERTY TYPEResidential - Townhouse
SUBDIVISIONUPPER ROCKRIDGE
Listing Courtesy of:
Corcoran Icon Properties
Agency Phone: 510-428-0900
Associate Name: Heidi Marchesotti

Listing Shown by:
Watson Realty
Associate Name: TEAM T.P.G.
Property Description
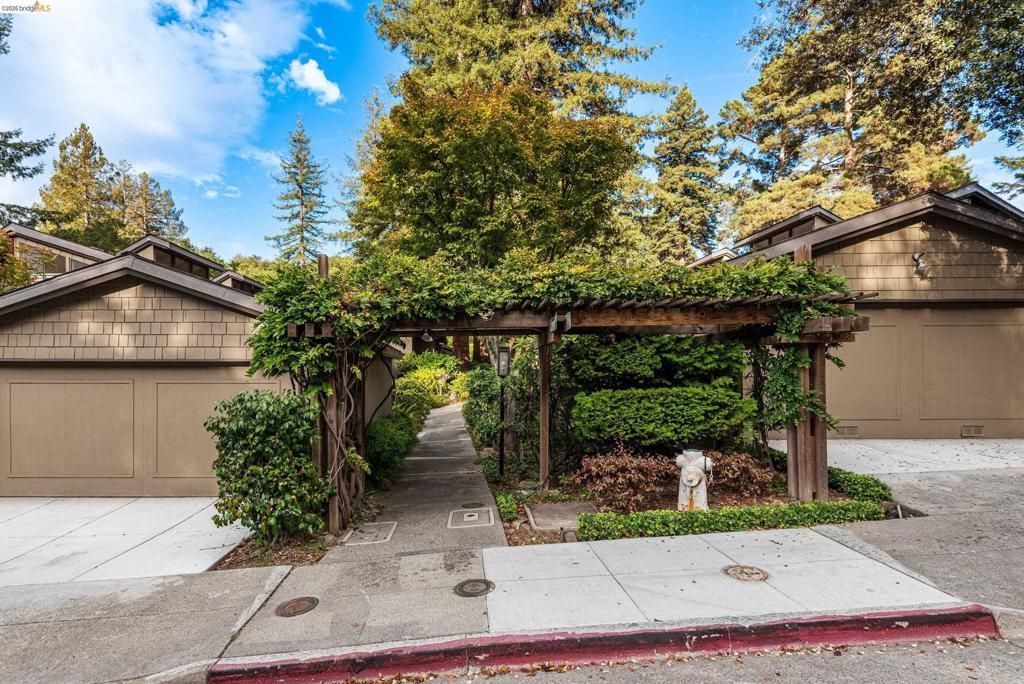
Set amidst mature trees and established landscaping in Upper Rockridge, 2 Clarewood Mall is a thoughtfully designed two-bedroom, two-and-a-half-bath townhouse offering generous living spaces, abundant natural light, and a seamless connection to its leafy surroundings. Inside, soaring ceilings and expansive windows create an airy, open atmosphere throughout the home. The main level centers around an inviting living room with a fireplace with bookshelves flowing naturally into the dining area and practical kitchen well suited to everyday living and entertaining. The wet bar is the perfect touch for entertaining. Large windows continue throughout the home, drawing in light and leafy outlooks while enhancing the easy flow between the living spaces. The primary suite provides a peaceful, private retreat while the second bedroom suite offers flexibility for guests, a home office, or other needs. With its generous interiors, abundant natural light, mature surroundings, and sought-after Upper Rockridge setting, 2 Clarewood Mall offers a distinctive opportunity to enjoy the comfort and character of Oakland living.
Property Features
Property Type: Residential - Townhouse
Cooling: None
Garage: 2 car attached
Heating: Forced Air
Home Style: Traditional
Lot Size: 0.05 Acres
Roof Type: Shingle
Stories: 2.0
Year Built: 1966
Feature Descriptions
Appliances: Dryer, Washer
Association Amenities: Clubhouse, Maintenance Grounds, Insurance, Pool, Sauna, Trash
Days on Site: 31
Exterior: Stucco
Fireplace: Family Room
Flooring: Carpet, Laminate
HOA Fee: 814/ Monthly
Lot: Sloped Down
Parcel#: 48B715546
Parking: Garage
Parking Notes: Garage
Patio/Porch: Deck
Pool: In Ground, Association
Listed By / Shown By
Listed By
Agency Name: Corcoran Icon Properties
Agent Name: Heidi Marchesotti
Agency Phone: 510-428-0900

Shown By
Agent Name: TEAM T.P.G.
Agent Phone:
Agency Title: Watson Realty
Estimate Your Payment
Estimated Payment
$ 1,882.89 per month $1,664.72 Principal & Interest $0.00 Property Tax (data not provided by mls) $218.17 Homeowner's Insurance
2 Clarewood Mall | MLS# 41149879
This townhouse located at 2 Clarewood Mall, Oakland, CA 94618 is currently listed for sale with an asking price of $748,000. This property was built in 1966 and has 2 bedrooms and 2 full and 1 partial baths with 1936 sq. ft. Clarewood Mall is located in the UPPER ROCKRIDGE subdivision. Search UPPER ROCKRIDGE real estate on t-p-g.cce-escrow.com today.