
BEDS3
BATHS2 full
SQUARE FEET1,222
MLS#41150981
STATUSPending
PROPERTY TYPEResidential - Single Family
SUBDIVISIONCITY CENTER
Listing Courtesy of:
Red Oak Realty
Agency Phone: 510-527-9111
Associate Name: Sara St Martin Lynne

Listing Shown by:
Watson Realty
Associate Name: TEAM T.P.G.
Property Description
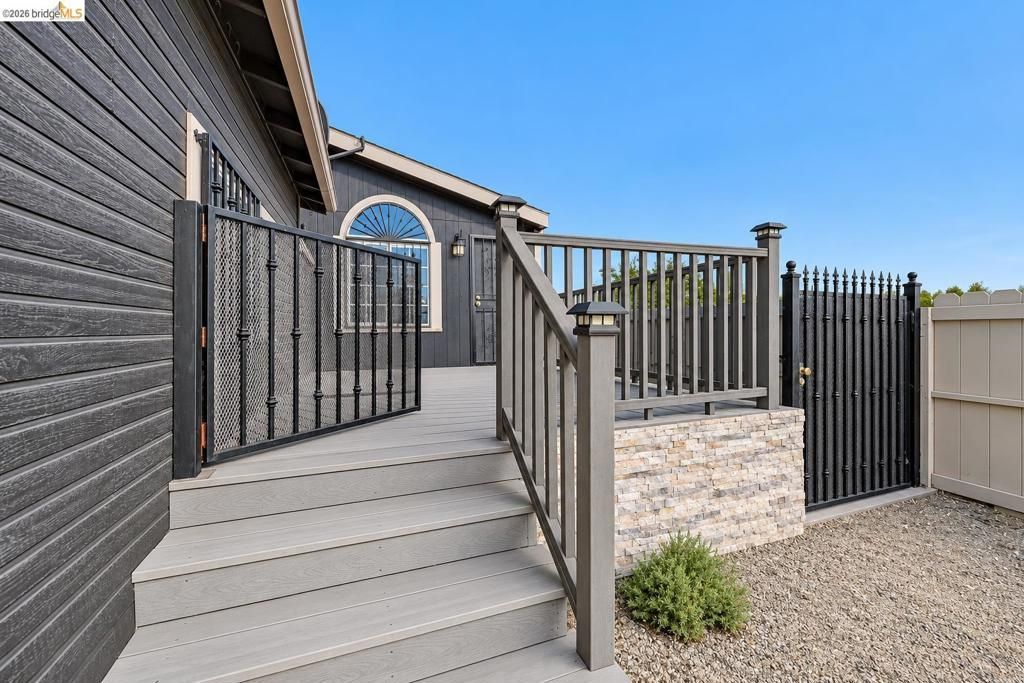
Opportunity meets potential in this spacious three-bedroom, two-bath home with a flexible, open-concept layout and plenty of room to make it your own. The kitchen, living, and dining areas flow together, creating an inviting space for indoor-outdoor flow, everyday living and entertaining. A little cosmetic TLC, including fresh paint and personal touches, will go a long way toward making this home shine! Outside, an expansive covered patio extends the living space outdoors, while mature persimmon, apple, and lemon trees add charm to the yard. A dedicated side-yard dog run with artificial turf, a shelf lined storage shed with skylight, and an attached two-car garage with an EV charger offer everyday convenience. Owned solar adds another valuable benefit to this special property. Situated alongside the Richmond Greenway and near Dirt World Bike Skills Park, with convenient access to I-580, this home offers a compelling combination of space, practical amenities, and amazing potential. Bring your vision and make it your own! * Furnishings are computer-generated; buyer to verify accuracy/scale.
Property Features
Property Type: Residential - Single Family
Cooling: None
Garage: 2 car attached
Lot Size: 0.13 Acres
Roof Type: Shingle
Stories: 1.0
Year Built: 1998
Amenities
Breakfast Bar
Eat-in Kitchen
Feature Descriptions
Appliances: Dryer, Washer
Days on Site: 19
Exterior: Wood Siding
Fireplace: None
Flooring: Laminate, Tile
Lot: Back Yard, Front Yard, Garden, Yard
Parcel#: 5403900169
Parking: Garage, Garage Door Opener
Parking Notes: Garage, Garage Door Opener
Patio/Porch: Patio
Listed By / Shown By
Listed By
Agency Name: Red Oak Realty
Agent Name: Sara St Martin Lynne
Agency Phone: 510-527-9111

Shown By
Agent Name: TEAM T.P.G.
Agent Phone:
Agency Title: Watson Realty
Estimate Your Payment
Estimated Payment
$ 1,205.75 per month $1,066.05 Principal & Interest $0.00 Property Tax (data not provided by mls) $139.71 Homeowner's Insurance
2 19th | MLS# 41150981
This single family home located at 2 19th, Richmond, CA 94801 is currently listed for sale with an asking price of $479,000. This property was built in 1998 and has 3 bedrooms and 2 full baths with 1222 sq. ft. 19th is located in the CITY CENTER subdivision. Search CITY CENTER real estate on t-p-g.cce-escrow.com today.