
BEDS5
BATHS5 full 1 partial
SQUARE FEET4,939
MLS#IV26159875
STATUSActive
PROPERTY TYPEResidential - Single Family
SCHOOLRiverside Unified
Listing Courtesy of:
Tower Agency
Agency Phone: 951-369-8002
Associate Name: COLLETTE LEE

Listing Shown by:
Watson Realty
Associate Name: TEAM T.P.G.
Property Description
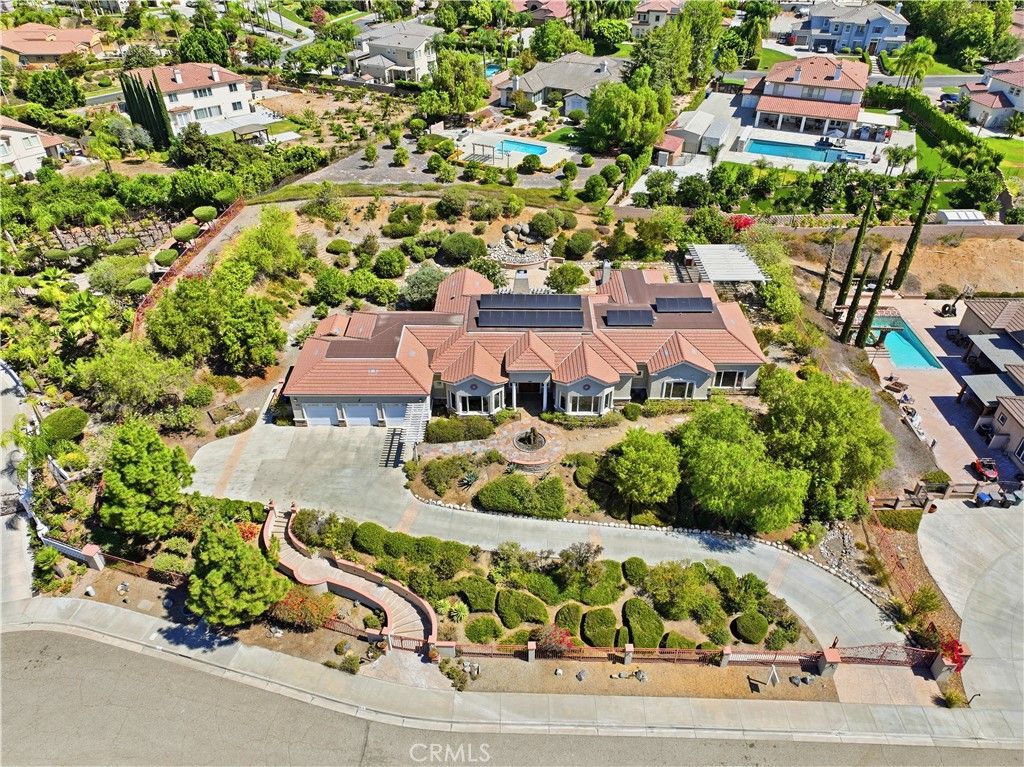
STUNNING HOME LOCATED IN HAWARDEN HILLS. EXTRAORDINARY DESIGN AND EXQUISITE ATTENTION TO DETAIL DEFINE THIS SINGLE STORY ESTATE WITH UNOBSTRUCTED VIEW OF THE ALESSADRO ARROYO, CITY LIGHTS AND CANYONS. GATED ENTRY WITH & FOUNTAIN LEADS TO THIS ELEGANT HOME. IT HAS 5 LARGE EN-SUITE BEDROOMS AND 5 1/2 BATHROOMS. A GOURMET KICHEN WITH SS APPLIANCES ,THAT WILL ALLOW CHEFS TO CREATE THE FINEST CULINARY MASTERPIECES IN THIS STATE OF THE ART KITCHEN WITH BAR AREA TOO. THIS 91 ACRE LOT WITH EXTENSIVE HARDSCAPE AND DROUGHT TOLERANT LANDSCAPING, A LARGE PATIO AREA AND BUILT-IN BARBECUE CENTER PLUS MULTIPLE SPECIES OF FRUIT TREES GRACE THIS PROPERTY. THIS GATED PROPERTY IS VERY PRIVATE WITH SPACE FOR A POOL/SPA COMBINATION. ARTISITC ROCK SCULPTURES WITH STATUARY GRACE THE BACK YARD.A SEPARATE SHED ADDS ADDITIONAL SORAGE AND SPACIOUS GARAGE WITH CABINETS ALSO.THIS HOME IS SURROUNDED BY OTHER BEAUTIFUL HOMES AND IS LOCATE ON LOVELY ,QUIET CUL DE SAC.
Property Features
Property Type: Residential - Single Family
Cooling: Central Air
Garage: 3 car attached
Heating: Central, Fireplace(s)
Home Style: Traditional
Lot Size: 0.91 Acres
Roof Type: Tile
Stories: 1.0
Year Built: 2006
Amenities
Breakfast Bar
Built-in Features
Block Walls
Coffered Ceiling(s)
Separate/Formal Dining Room
Eat-in Kitchen
Granite Counters
Recessed Lighting
Bar
All Bedrooms Down
Bedroom on Main Level
Main Level Primary
Primary Suite
Awning(s)
Feature Descriptions
Appliances: Double Oven, Dishwasher, Gas Cooktop, Disposal, Vented Exhaust Fan
Community Features: Foothills, Suburban
Days on Site: 4
Door Features: Double Door Entry
Exterior: Stucco
Fencing: Block
Fireplace: Living Room, Primary Bedroom, Raised Hearth
Flooring: Stone
Laundry: Laundry Room
Lot: 0-1 Unit/Acre, Garden, Gentle Sloping, Landscaped, Sloped Up, Yard
Parcel#: 243530005
Parking: Controlled Entrance, Concrete, Door-Multi, Driveway, Driveway Up Slope From Street, Electric Gate, Garage Faces Front, Garage, Oversized
Parking Notes: Controlled Entrance, Concrete, Door-Multi, Driveway, D
Patio/Porch: Rear Porch, Concrete, Covered, Patio
Security: Carbon Monoxide Detector(s), Smoke Detector(s)
Sewer: Septic Type Unknown
Spa: None
Special View Info: City Lights, Canyon, Hills, Mountain(s), Panoramic, Val
Units: 1
Utilities: Cable Available, Electricity Connected, Natural Gas Connected, Sewer Connected, Water Connected
Water: Public
Window: Custom Covering(s)
Local Schools
School District: Riverside Unified
Listed By / Shown By
Listed By
Agency Name: Tower Agency
Agent Name: COLLETTE LEE
Agency Phone: 951-369-8002

Shown By
Agent Name: TEAM T.P.G.
Agent Phone:
Agency Title: Watson Realty
Estimate Your Payment
Estimated Payment
$ 4,027.57 per month $3,560.91 Principal & Interest $0.00 Property Tax (data not provided by mls) $466.67 Homeowner's Insurance
1979 Natalie | MLS# IV26159875
This single family home located at 1979 Natalie, Riverside, CA 92506 is currently listed for sale with an asking price of $1,600,000. This property was built in 2006 and has 5 bedrooms and 5 full and 1 partial baths with 4939 sq. ft. Natalie is located within the Riverside Unified school district. Search Riverside real estate on t-p-g.cce-escrow.com today.