
BEDS5
BATHS2 full 1 partial
SQUARE FEET1,944
MLS#SR26226078
STATUSActive
PROPERTY TYPEResidential - Single Family
SCHOOLLos Angeles Unified
Listing Courtesy of:
HouseIQ
Agency Phone: 818-380-8080
Associate Name: Sarkis Hajibekian

Listing Shown by:
Watson Realty
Associate Name: TEAM T.P.G.
Property Description
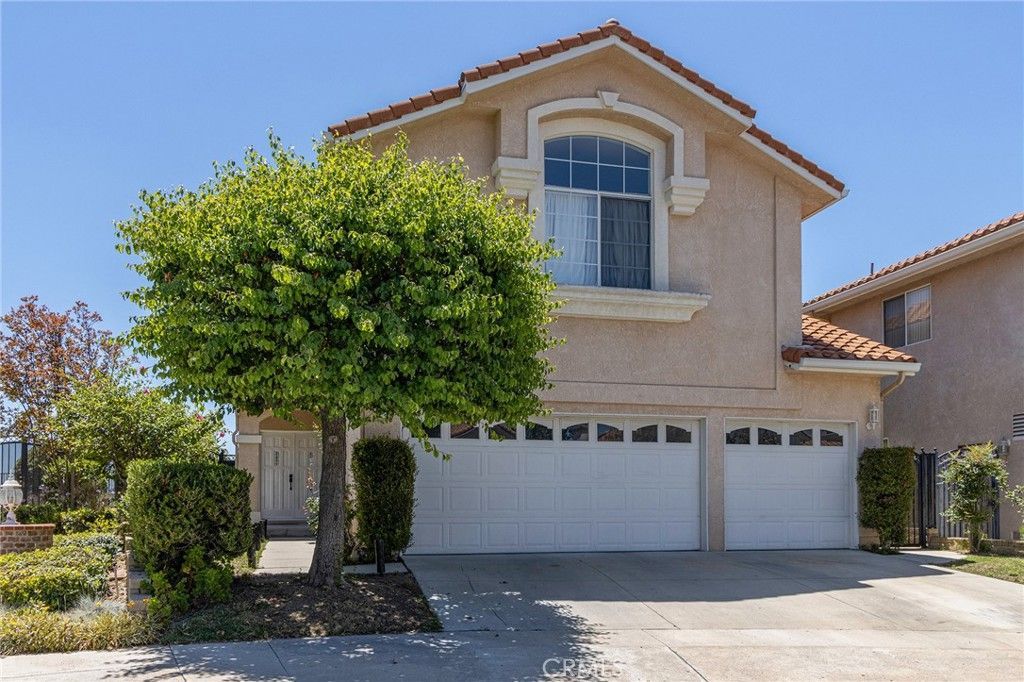
Welcome to this incredible home in The Heights at Porter Ranch, where stunning panoramic mountain views await you! Located on a peaceful cul-de-sac, this spacious 2-story residence features 4 bedrooms and 3 bathrooms, perfect for family living. Step inside to find high vaulted ceilings and an expansive open floor plan, including a formal dining room and a bright living room. The upstairs office loft provides additional space for work or relaxation. This close-knit community offers fantastic amenities such as a secure gated entrance, two swimming pools with spas, tennis courts, a children's playground, and a dog park, all designed for comfort and convenience. Situated near award-winning schools, the Porter Valley Country Club, North Valley YMCA, and the popular Vineyards shopping and entertainment destination, you'll enjoy easy access to everything you need. Don't miss this opportunity to make this exceptional property your new home-submit your offer today!
Property Features
Property Type: Residential - Single Family
Cooling: Central Air
Garage: 3 car attached
Heating: Central
Home Style: Mediterranean
Lot Size: 0.13 Acres
Roof Type: Spanish Tile
Stories: 2.0
Year Built: 1995
Amenities
Balcony
Granite Counters
High Ceilings
Recessed Lighting
Bedroom on Main Level
Feature Descriptions
Accessibility: See Remarks
Appliances: Dishwasher, Gas Oven, Microwave, Water To Refrigerator
Association Amenities: Sport Court, Dog Park, Barbecue, Picnic Area, Pool, Recreation Room, Guard, Spa/Hot Tub, Security, Tennis Court(s)
Community Features: Curbs, Dog Park, Park, Street Lights, Suburban, Sidewalks, Valley, Pool
Days on Site: 8
Exterior: Stucco
Fencing: Security, See Remarks
Fireplace: Gas, See Remarks
Flooring: Laminate
HOA Fee: 326/ Monthly
Laundry: Washer Hookup, Gas Dryer Hookup
Lot: 0-1 Unit/Acre
Parcel#: 2701032037
Parking: Door-Multi, Driveway Level, Driveway, Garage, Gated
Parking Notes: Door-Multi, Driveway Level, Driveway, Garage, Gated
Pool: Community, Association
Security: 24 Hour Security
Sewer: Public Sewer
Spa: Yes
Spa: Community
Special View Info: City Lights, Mountain(s)
Swimming Pool: Yes
Units: 1
Utilities: Electricity Connected, Natural Gas Connected, Sewer Connected, Water Connected
Water: Public
Local Schools
High School: Chatsworth
Middle School: Patrick Henry
Elementary School: Castle Bay
School District: Los Angeles Unified
Listed By / Shown By
Listed By
Agency Name: HouseIQ
Agent Name: Sarkis Hajibekian
Agency Phone: 818-380-8080

Shown By
Agent Name: TEAM T.P.G.
Agent Phone:
Agency Title: Watson Realty
Estimate Your Payment
Estimated Payment
$ 2,945.16 per month $2,603.91 Principal & Interest $0.00 Property Tax (data not provided by mls) $341.25 Homeowner's Insurance
19776 Ahwanee Lane | MLS# SR26226078
This single family home located at 19776 Ahwanee Lane, Porter Ranch, CA 91326 is currently listed for sale with an asking price of $1,170,000. This property was built in 1995 and has 5 bedrooms and 2 full and 1 partial baths with 1944 sq. ft. Ahwanee Lane is located within the Los Angeles Unified school district. Search Porter Ranch real estate on t-p-g.cce-escrow.com today.