
BEDS4
BATHS2 full 1 partial
SQUARE FEET1,683
MLS#41151568
STATUSPending
PROPERTY TYPEResidential - Single Family
SUBDIVISIONOAKLEY
SCHOOLOakley
Listing Courtesy of:
Re/Max Gold Blue Line Group
Agency Phone: 925-754-6100
Associate Name: Jose Sublasky

Listing Shown by:
Watson Realty
Associate Name: TEAM T.P.G.
Property Description
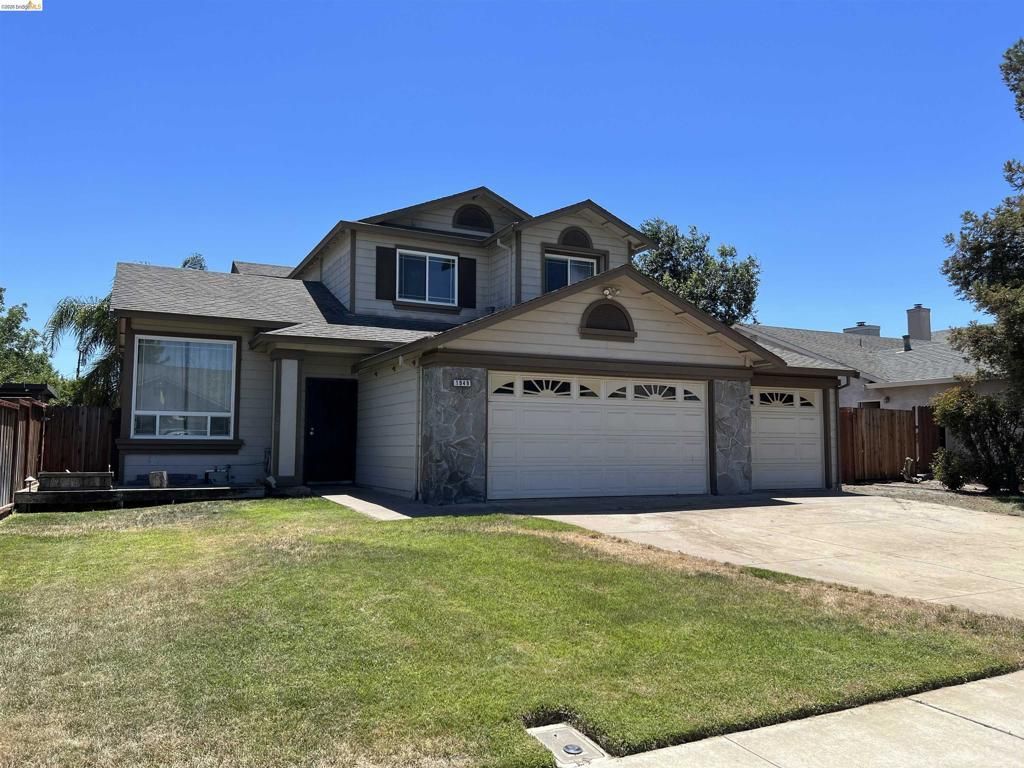
What an incredible 2-story home in Oakley that awaits its next owner! From the moment you step inside, you will love the spacious feel of the vaulted ceilings. The cozy kitchen features a desirable open-concept design that flows seamlessly into the inviting family room, making it perfect for everyday living. For special occasions, enjoy the separate formal dining and living rooms. The floor plan provides plenty of space and privacy for everyone, offering 1 convenient bedroom and a half-bathroom downstairs, along with 3 additional bedrooms and 2 full bathrooms upstairs. Step outside to your private backyard and relax on those warm summer days with family and friends. Best of all, this beautiful home is close to everything: freeways, parks, restaurants, schools, and shopping. You name it, it is just minutes away!
Property Features
Property Type: Residential - Single Family
Cooling: Central Air, See Remarks
Garage: 3 car attached
Heating: Gravity, See Remarks
Home Style: Traditional
Lot Size: 0.14 Acres
Roof Type: Shingle
Stories: 2.0
Year Built: 1992
Feature Descriptions
Accessibility: None
Days on Site: 14
Exterior: Stone, See Remarks, Stucco
Fireplace: Family Room
Flooring: Carpet, See Remarks, Vinyl
Lot: Back Yard, Front Yard
Parcel#: 0374000164
Parking: Garage, Other
Parking Notes: Garage, Other
Window: Screens
Local Schools
School District: Oakley
Listed By / Shown By
Listed By
Agency Name: Re/Max Gold Blue Line Group
Agent Name: Jose Sublasky
Agency Phone: 925-754-6100

Shown By
Agent Name: TEAM T.P.G.
Agent Phone:
Agency Title: Watson Realty
Estimate Your Payment
Estimated Payment
$ 1,472.58 per month $1,301.96 Principal & Interest $0.00 Property Tax (data not provided by mls) $170.63 Homeowner's Insurance
1949 W Summerfield Ct | MLS# 41151568
This single family home located at 1949 W Summerfield Ct, Oakley, CA 94561 is currently listed for sale with an asking price of $585,000. This property was built in 1992 and has 4 bedrooms and 2 full and 1 partial baths with 1683 sq. ft. W Summerfield Ct is located in the OAKLEY subdivision within the Oakley school district. Search OAKLEY real estate on t-p-g.cce-escrow.com today.