
BEDS3
BATHS2 full
SQUARE FEET1,812
MLS#P1-29209
STATUSActive
PROPERTY TYPERental - Single Family
SUBDIVISIONNot Applicable
Listing Courtesy of:
Craig Estates and Fine Properties
Agency Phone: (818) 790-2192
Associate Name: Caren Saiet

Listing Shown by:
Watson Realty
Associate Name: TEAM T.P.G.
Property Description
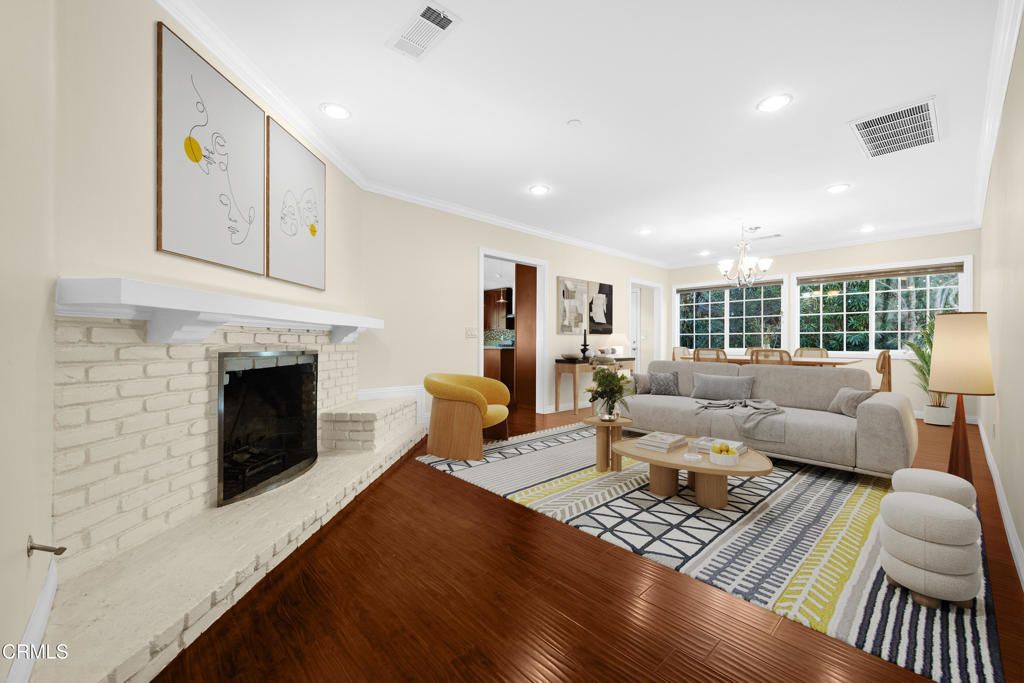
Nestled on an oversized flat lot in the desirable Montecito Park neighborhood, this bright and airy, remodeled, 3 bedroom, 2 bathroom mid century gem is available immediately for lease. The spacious living/dining area boasting a charming fireplace leads to a window-rimmed great room with vaulted ceilings. The French doors of the stylish kitchen with granite counter tops, glass tile backsplash, and stainless steel appliances, beckon to the enormous, private backyard overflowing with mature trees and a brick tile patio area. The handsome master bedroom with a lovely tiled bathroom and large walk-in closet is thoughtfully set apart from the two other bedrooms and their shared bathroom. Additional amenities include: central air and heating, washer and dryer in the two car garage, additional off street parking and AWARD-WINNING PUBLIC SCHOOLS. Don't miss this opportunity to live on one of the best streets in Montecito Park, adjacent to Montrose, Descanso Gardens and La Canada, and easy freeway access.
Property Features
Property Type: Rental - Single Family
Cooling: Central Air
Garage: 2 car attached
Heating: Forced Air
Home Style: Contemporary
Lot Size: 0.28 Acres
Stories: 1.0
Year Built: 1956
Amenities
Separate/Formal Dining Room
Eat-in Kitchen
Granite Counters
High Ceilings
Primary Suite
Brick Driveway
Feature Descriptions
Appliances: Dishwasher, Gas Cooktop, Gas Oven, Gas Range, Refrigerator, Dryer, Washer
Community Features: Street Lights, Suburban
Days on Site: 19
Door Features: French Doors
Fencimg: Wood
Fireplace: Decorative
Flooring: Wood
Laundry: In Garage
Lot: Level
Parcel#: 5613023021
Parking: Garage
Parking Notes: Garage
Patio/Porch: Brick
Pets Allowed: Call, Number Limit
Sewer: Sewer Tap Paid
Spa: None
Water: Public
Listed By / Shown By
Listed By
Agency Name: Craig Estates and Fine Properties
Agent Name: Caren Saiet
Agency Phone: (818) 790-2192

Shown By
Agent Name: TEAM T.P.G.
Agent Phone: (661) 327-5161
Agency Title: Watson Realty
1936 Montecito Drive | MLS# P1-29209
This property located at 1936 Montecito Drive, Glendale, CA 91208 is currently listed for rent with an asking price of $6,300 / Monthly. Search Glendale real estate on t-p-g.cce-escrow.com today.