
BEDS2
BATHS2 full
SQUARE FEET1,842
MLS#ML82065058
STATUSActive
PROPERTY TYPEResidential - Single Family
SCHOOLOther
Listing Courtesy of:
Compass
Agency Phone: (408) 427-8963
Associate Name: Bonafede Team

Listing Shown by:
Watson Realty
Associate Name: TEAM T.P.G.
Property Description
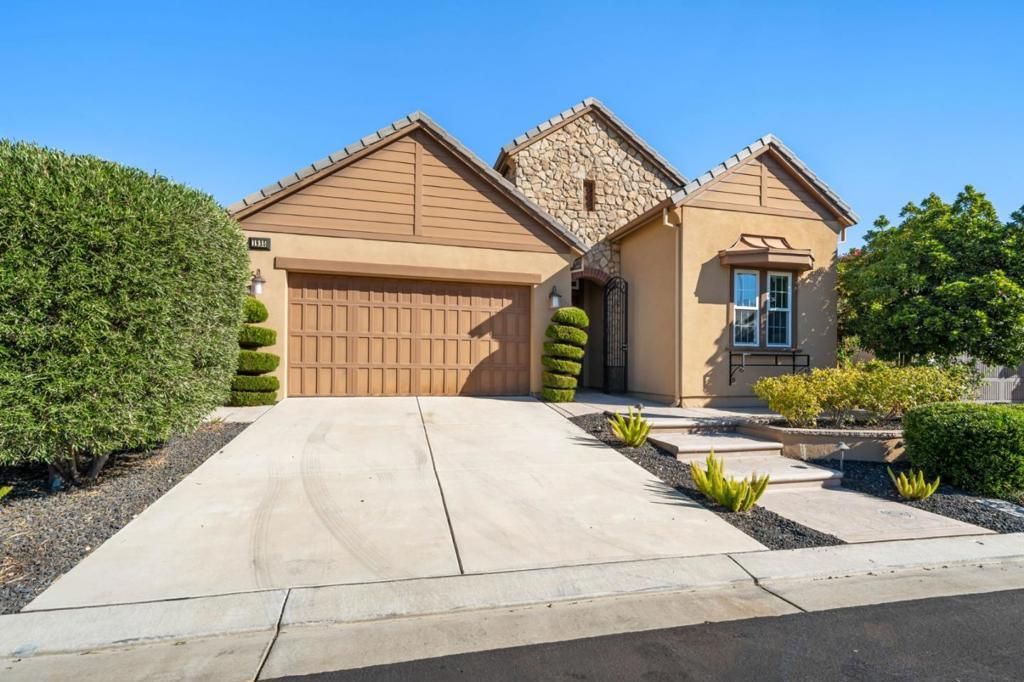
Discover resort-style living in this beautifully upgraded 1,842 SF Vin Santo home in Tuscany Village at Trilogy at the Vineyards, a gated 55+ community. A charming stone-accented exterior and manicured landscaping welcome you into a bright, single-story home featuring an open layout, natural wood flooring, elegant arched openings & surround sound. The chef's kitchen showcases white cabinetry, quartz countertops, a contrasting island with seating, farmhouse sink, SS appliances & gas cooktop. The inviting living and dining areas are ideal for entertaining, complete with custom cabinetry & a built-in wine fridge. The spacious primary suite features a walk-in closet & ensuite bath with dual sinks. A dedicated laundry room offers ample storage & utility sink. Step outside to a beautifully landscaped backyard designed for year-round enjoyment, featuring an extended covered patio with mounted TV, built-in BBQ island, pergola, fire pit, illuminated waterfall & mountain views. Enjoy garden beds and your own peach, lemon & orange trees. Additional highlights include solar & a security system. Just a short walk to Los Meganos Resort Club, residents enjoy access to a clubhouse, fitness center, spa, tennis courts & more!
Property Features
Property Type: Residential - Single Family
Cooling: Central Air
Garage: 2 car attached
Heating: Central
Home Style: Traditional
Lot Size: 0.12 Acres
Roof Type: Tile
Stories: 1.0
Year Built: 2018
Amenities
Breakfast Bar
Feature Descriptions
Appliances: Dishwasher, Gas Cooktop, Refrigerator, Range Hood
Association Amenities: Clubhouse, Fitness Center, Management, Pool, Spa/Hot Tub
Days on Site: 2
Flooring: Carpet, Tile
HOA Fee: 478/ Monthly
Parcel#: 0077400455
Pool: Association
Sewer: Public Sewer
Water: Public
Local Schools
High School: Heritage
Middle School: Other
Elementary School: Other
School District: Other
Listed By / Shown By
Listed By
Agency Name: Compass
Agent Name: Bonafede Team
Agency Phone: (408) 427-8963

Shown By
Agent Name: TEAM T.P.G.
Agent Phone:
Agency Title: Watson Realty
Estimate Your Payment
Estimated Payment
$ 2,011.27 per month $1,778.23 Principal & Interest $0.00 Property Tax (data not provided by mls) $233.04 Homeowner's Insurance
1935 Burgundy Lane | MLS# ML82065058
This single family home located at 1935 Burgundy Lane, Brentwood, CA 94513 is currently listed for sale with an asking price of $799,000. This property was built in 2018 and has 2 bedrooms and 2 full baths with 1842 sq. ft. Burgundy Lane is located within the Other school district. Search Brentwood real estate on t-p-g.cce-escrow.com today.