
BEDS4
BATHS3 full 1 partial
SQUARE FEET3,301
MLS#MC26205974
STATUSActive
PROPERTY TYPEResidential - Single Family
SCHOOLHilmar Unified
Listing Courtesy of:
Redwood Real Estate
Agency Phone: 209-538-2180
Associate Name: Jason Alves

Listing Shown by:
Watson Realty
Associate Name: TEAM T.P.G.
Property Description
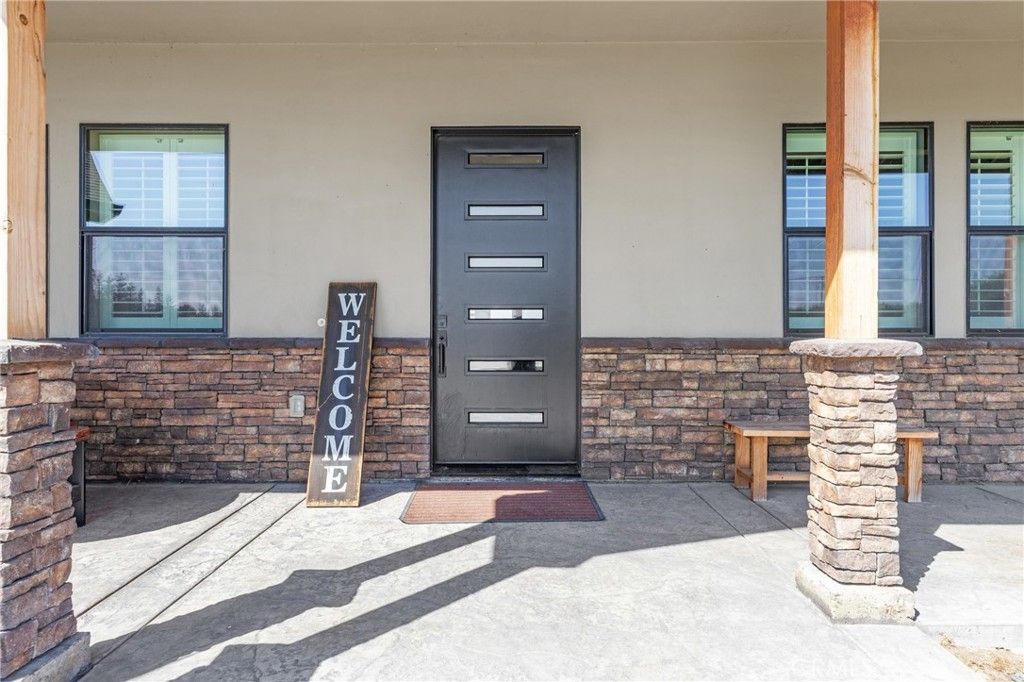
Hilmar Ranchette. This custom-built 2022 home sits on 5.86 acres of irrigated farmland just east of town. The 3,301-square-foot home features 4 bedrooms, 3.5 baths, an open great-room layout, and designer touches throughout. The kitchen is built to cook and host: KitchenAid stainless appliances, built-in refrigerator, a large island, leathered granite, custom cabinetry, and a walk-in pantry. The primary suite is tucked away with a walk-in closet, rainfall shower, and soaking tub. The laundry room includes a full granite folding counter, upper and lower cabinetry, and utility sink. The dedicated office is an ideal work-from-home space, guest room, or fifth bedroom. The three-car garage offers an abundance of space for vehicles and storage. An unfinished 900-square-foot attic space is ready for a game room or private retreat you want it. Owned solar, well water, and TID irrigation. This is a rare newer home with usable land. Come walk it.
Property Features
Property Type: Residential - Single Family
Cooling: Central Air, Whole House Fan
Garage: 3 car attached
Heating: Central
Lot Size: 5.86 Acres
Roof Type: Composition, Shingle
Stories: 1.0
Year Built: 2022
Amenities
Ceiling Fan(s)
Granite Counters
High Ceilings
Open Floorplan
Pantry
Bedroom on Main Level
Main Level Primary
Primary Suite
Walk-In Pantry
Walk-In Closet(s)
Rain Gutters
Feature Descriptions
Appliances: Double Oven, Dishwasher, Electric Oven, Freezer, Microwave, Propane Range, Refrigerator, Range Hood, Water Softener, Tankless Water Heater, Vented Exhaust Fan, Water Purifier
Community Features: Rural
Days on Site: 40
Exterior: Frame, Stucco
Fencing: Livestock, Wood, Wire
Fireplace: None
Flooring: Laminate, Tile
Laundry: Electric Dryer Hookup, Inside, Laundry Room
Lot: Agricultural, Horse Property, Sprinklers In Front, Level, Pasture, Rectangular Lot, Sprinklers Timer
Parcel#: 045370027000
Parking: Concrete, Door-Multi, Direct Access, Driveway, Garage Faces Front, Garage
Parking Notes: Concrete, Door-Multi, Direct Access, Driveway, Garage
Patio/Porch: Concrete, Covered, Front Porch, Patio
Security: Prewired, Carbon Monoxide Detector(s), Fire Sprinkler System, Smoke Detector(s)
Sewer: Septic Tank
Spa: None
Special View Info: Orchard
Units: 1
Utilities: Electricity Connected, Propane, Water Connected
Water: Well
Window: Double Pane Windows
Local Schools
School District: Hilmar Unified
Listed By / Shown By
Listed By
Agency Name: Redwood Real Estate
Agent Name: Jason Alves
Agency Phone: 209-538-2180

Shown By
Agent Name: TEAM T.P.G.
Agent Phone: (661) 327-5161
Agency Title: Watson Realty
Estimate Your Payment
Estimated Payment
$ 3,838.78 per month $3,393.99 Principal & Interest $0.00 Property Tax (data not provided by mls) $444.79 Homeowner's Insurance
19206 Bloss Avenue | MLS# MC26205974
This single family home located at 19206 Bloss Avenue, Hilmar, CA 95324 is currently listed for sale with an asking price of $1,525,000. This property was built in 2022 and has 4 bedrooms and 3 full and 1 partial baths with 3301 sq. ft. Bloss Avenue is located within the Hilmar Unified school district. Search Hilmar real estate on t-p-g.cce-escrow.com today.