
BEDS2
BATHS2 full 1 partial
SQUARE FEET1,368
MLS#OC26166152
STATUSActive
PROPERTY TYPEResidential - Townhouse
SUBDIVISIONCanyon Rim (CR)
SCHOOLSaddleback Valley Unified
Listing Courtesy of:
Regency Real Estate Brokers
Agency Phone: 949-707-4400
Associate Name: Kanoa Watt

Listing Shown by:
Watson Realty
Associate Name: TEAM T.P.G.
Property Description
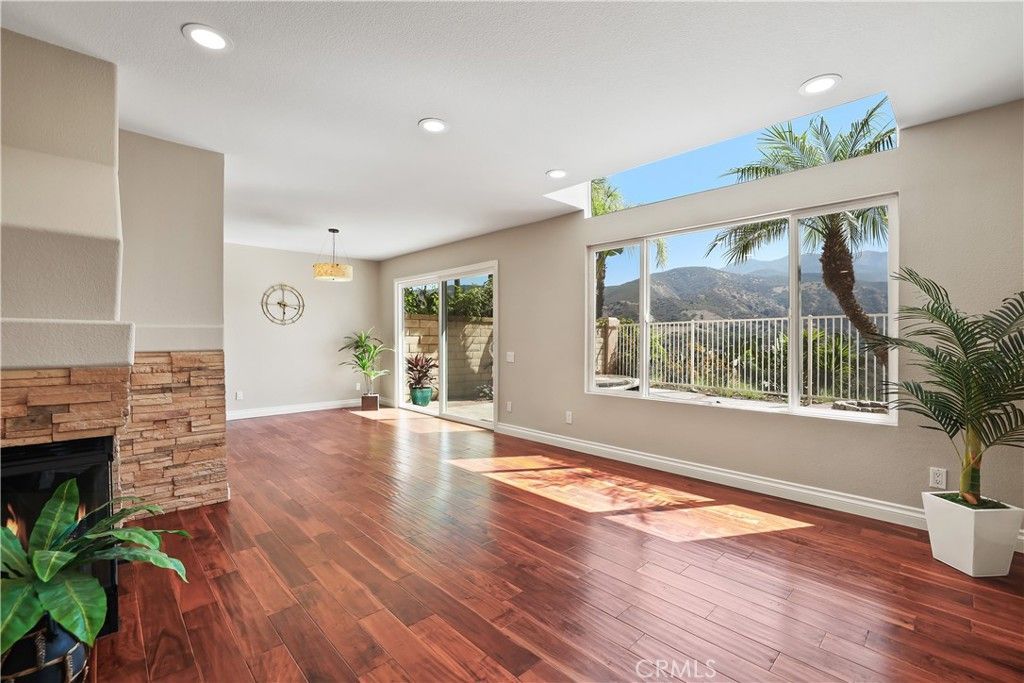
Spectacular panoramic mountain views that you can call home! This home is absolutely gorgeous and in move in ready condition! Added large loft for multiple use options (permitted). Popular 2 primary bedroom floorplan! Beautiful upgrades include extensive elegant wood flooring downstairs, custom light fresh modern paint throughout, gourmet kitchen with granite counters and stainless appliances, gorgeous upgraded baths throughout, upgraded modern lights, new ceiling fans and new recessed LED lighting throughout, custom light blinds, mirrored wardrobes, custom stacked stone fireplace, upgraded dual pane windows throughout, etc. etc.! Light , bright and airy open concept floorplan showing 1368 sq. ft. per add on plans and 1407 sq. ft. per assessor, footage not guaranteed. Awesome private backyard with that amazing view! Premium quiet location near great HOA amenities! Better hurry on this special dream home! Priced to sell fast!!!!!!!
Property Features
Property Type: Residential - Townhouse
Cooling: CentralAir
Garage: 2 car attached
Heating: ForcedAir
Home Style: Spanish
Lot Size: 3.74 Acres
Roof Type: Concrete
Stories: 2.0
Year Built: 1986
Amenities
BreakfastBar
CeilingFans
GraniteCounters
OpenFloorplan
RecessedLighting
AllBedroomsUp
Loft
MultiplePrimarySuites
Feature Descriptions
Appliances: Dishwasher, ElectricRange, Disposal, GasRange, Microwave, Refrigerator, Dryer, Washer
Association Amenities: Clubhouse, Pool, SpaHotTub
Community Features: Hiking, Mountainous, Park, StreetLights, Sidewalks
Days on Site: 2
Door Features: MirroredClosetDoors
Fencing: Block, WroughtIron
Fireplace: LivingRoom
Flooring: Carpet, Tile, Wood
HOA Fee: 460/ Monthly
Laundry: InGarage
Lot: BackYard
Parcel#: 93912077
Parking: DirectAccess, DoorSingle, Driveway, GarageFacesFront, Garage
Parking Notes: DirectAccess, DoorSingle, Driveway, GarageFacesFront,
Patio/Porch: Concrete
Pool: Association
Sewer: PublicSewer
Spa: Association
Spa: Yes
Special View Info: Canyon, Hills, Mountains, Panoramic, Valley
Units: 200
Utilities: CableConnected, ElectricityConnected, NaturalGasConnected, SewerConnected, WaterConnected
Water: Public
Window: Blinds, DoublePaneWindows
Local Schools
High School: El Toro
Middle School: Serrano Intermediate
Elementary School: Portola Hills
School District: Saddleback Valley Unified
Listed By / Shown By
Listed By
Agency Name: Regency Real Estate Brokers
Agent Name: Kanoa Watt
Agency Phone: 949-707-4400

Shown By
Agent Name: TEAM T.P.G.
Agent Phone:
Agency Title: Watson Realty
Estimate Your Payment
Estimated Payment
$ 1,912.85 per month $1,691.21 Principal & Interest $0.00 Property Tax (data not provided by mls) $221.64 Homeowner's Insurance
19076 Canyon Terrace Drive | MLS# OC26166152
This townhouse located at 19076 Canyon Terrace Drive, Lake Forest, CA 92679 is currently listed for sale with an asking price of $759,900. This property was built in 1986 and has 2 bedrooms and 2 full and 1 partial baths with 1368 sq. ft. Canyon Terrace Drive is located in the Canyon Rim (CR) subdivision within the Saddleback Valley Unified school district. Search Canyon Rim (CR) real estate on t-p-g.cce-escrow.com today.