
BEDS4
BATHS2 full
SQUARE FEET1,631
MLS#ND26135887
STATUSActive
PROPERTY TYPEResidential - Single Family
SCHOOLEureka City Unified
Listing Courtesy of:
Ashby & Graff
Agency Phone: 310-856-9153
Associate Name: Matthew Bryant

Listing Shown by:
Watson Realty
Associate Name: TEAM T.P.G.
Property Description
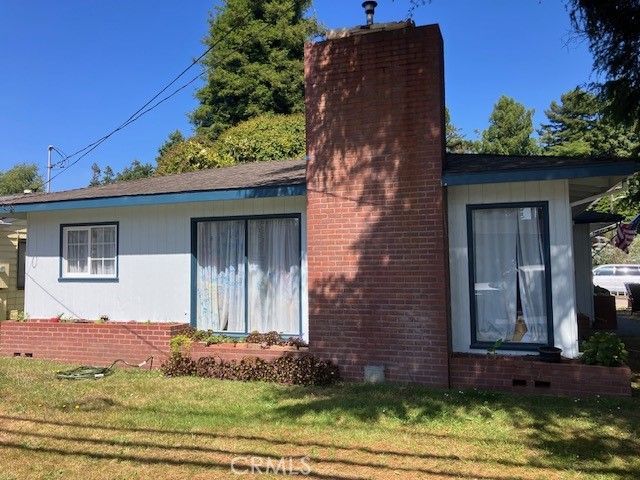
Welcome to 1905 Russ Street, a charming Eureka residence offering the perfect blend of comfort, functionality, and neighborhood convenience. Situated on a generously sized lot in an established residential area, this 4-bedroom, 2-bath home provides approximately 1,631 square feet of living space designed for everyday living and entertaining. Inside, you'll find a versatile floor plan with spacious living areas, abundant natural light, and room for family, guests, or a home office. The property offers ample outdoor space for gardening, recreation, or future enhancements, while maintaining a comfortable sense of privacy. Conveniently located near schools, shopping, dining, and local amenities, this home combines the benefits of a peaceful neighborhood setting with easy access to everything Eureka has to offer. Whether you're looking for your first home, additional space for a growing household, or an investment opportunity, 1905 Russ Street presents exceptional potential in a desirable location. Don't miss the opportunity to make this Eureka property your own.
Property Features
Property Type: Residential - Single Family
Cooling: Central Air
Garage: 2 car attached
Heating: Pellet Stove
Lot Size: 0.15 Acres
Stories: 1.0
Year Built: 1914
Amenities
All Bedrooms Down
Bedroom on Main Level
Entrance Foyer
Main Level Primary
Feature Descriptions
Community Features: Biking, Curbs, Dog Park, Foothills, Hiking, Mountainous, Near National Forest, Park, Preserve/Public Land, Rural, Ravine, Storm Drain(s), Street Lights, Suburban, Valley, Water Sports
Days on Site: 40
Fireplace: Family Room, Pellet Stove
Flooring: Wood
Laundry: Washer Hookup, Electric Dryer Hookup, Inside
Lot: 0-1 Unit/Acre
Parcel#: 013052005000
Sewer: Public Sewer
Spa: None
Special View Info: Hills, Trees/Woods
Units: 1
Utilities: Cable Available, Electricity Available, Sewer Connected, Water Available, Water Connected
Water: Public
Local Schools
School District: Eureka City Unified
Listed By / Shown By
Listed By
Agency Name: Ashby & Graff
Agent Name: Matthew Bryant
Agency Phone: 310-856-9153

Shown By
Agent Name: TEAM T.P.G.
Agent Phone:
Agency Title: Watson Realty
Estimate Your Payment
Estimated Payment
$ 1,205.75 per month $1,066.05 Principal & Interest $0.00 Property Tax (data not provided by mls) $139.71 Homeowner's Insurance
1905 Russ | MLS# ND26135887
This single family home located at 1905 Russ, Eureka, CA 95501 is currently listed for sale with an asking price of $479,000. This property was built in 1914 and has 4 bedrooms and 2 full baths with 1631 sq. ft. Russ is located within the Eureka City Unified school district. Search Eureka real estate on t-p-g.cce-escrow.com today.