
BEDS3
BATHS1 full
SQUARE FEET1,693
MLS#219155150DA
STATUSActive
PROPERTY TYPEResidential - Condominium
SUBDIVISIONRancho Las Palmas C.
Listing Courtesy of:
Bennion Deville Homes
Agency Phone: (760) 773-3958
Associate Name: Barbara Willie

Listing Shown by:
Watson Realty
Associate Name: TEAM T.P.G.
Property Description
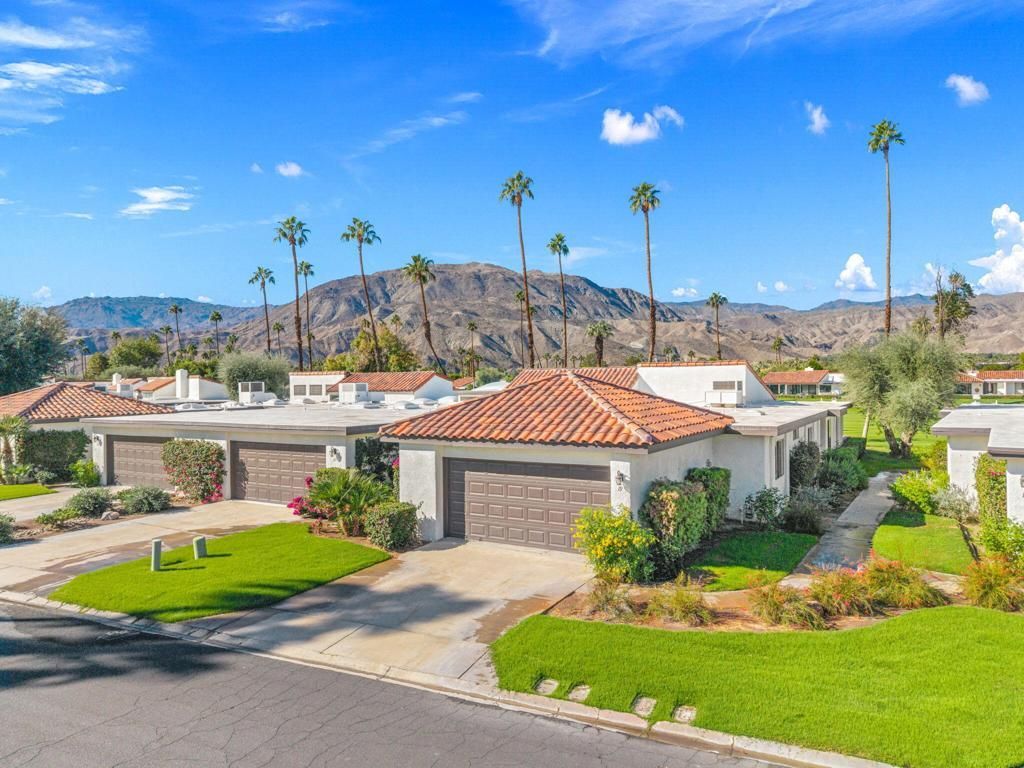
An exceptional setting paired with breathtaking western mountain views, 19 Ronda occupies one of Rancho Las Palmas Country Club's most coveted interior locations. Situated on a highly desirable cul-de-sac with a community pool just across the street, the residence overlooks the golf course and a picturesque pond, offering a serene and scenic backdrop from morning through sunset. The enclosed patio creates an inviting outdoor retreat, complemented by an awning that provides welcome afternoon shade.Inside, a thoughtfully converted atrium, expanded laundry and utility area, and plantation shutters enhance the home's comfort and functionality. Offered turnkey furnished, the residence retains the character and easy elegance of an earlier era while presenting an opportunity to bring a fresh vision to an extraordinary setting.Experience the relaxed, resort-inspired lifestyle of Rancho Las Palmas, ideally located near acclaimed dining, premier shopping, entertainment, and the many attractions of the Coachella Valley.
Property Features
Property Type: Residential - Condominium
Garage: 2 car attached
Heating: ForcedAir
Home Style: Spanish
Lot Size: 0.03 Acres
Roof Type: Clay, Foam
Stories: 1.0
Year Built: 1977
Amenities
BreakfastArea
CathedralCeilings
SeparateFormalDiningRoom
AllBedroomsDown
MainLevelPrimary
PrimarySuite
Feature Descriptions
Appliances: Dishwasher, ElectricOven, ElectricRange, Disposal, GasWaterHeater, Refrigerator
Association Amenities: Clubhouse, ControlledAccess, SportCourt, FitnessCenter, GolfCourse, MaintenanceGrounds, LakeOrPond, Management, MeetingBanquetPartyRoom, OtherCourts, PetRestrictions, Security, TennisCourts, CableTv
Community Features: Golf, Gated, Pool
Days on Site: 1
Fencing: Block
Flooring: Carpet, Tile
HOA Fee: 785/ Monthly
Laundry: LaundryRoom
Lot: OnGolfCourse, PlannedUnitDevelopment, SprinklerSystem
Parcel#: 682346009
Parking: Driveway, Garage, GarageDoorOpener, OnStreet
Parking Notes: Driveway, Garage, GarageDoorOpener, OnStreet
Pool: Community, InGround
Security: GatedCommunity, TwentyFourHourSecurity
Spa: Community, InGround
Special View Info: GolfCourse, Mountains, Panoramic, Pond
Swimming Pool: Yes
Units: 864
Window: Shutters
Listed By / Shown By
Listed By
Agency Name: Bennion Deville Homes
Agent Name: Barbara Willie
Agency Phone: (760) 773-3958

Shown By
Agent Name: TEAM T.P.G.
Agent Phone:
Agency Title: Watson Realty
Estimate Your Payment
Estimated Payment
$ 1,381.96 per month $1,221.84 Principal & Interest $0.00 Property Tax (data not provided by mls) $160.13 Homeowner's Insurance
19 Ronda Drive | MLS# 219155150DA
This condo located at 19 Ronda Drive, Rancho Mirage, CA 92270 is currently listed for sale with an asking price of $549,000. This property was built in 1977 and has 3 bedrooms and 1 full baths with 1693 sq. ft. Ronda Drive is located in the Rancho Las Palmas C. subdivision. Search Rancho Las Palmas C. real estate on t-p-g.cce-escrow.com today.