
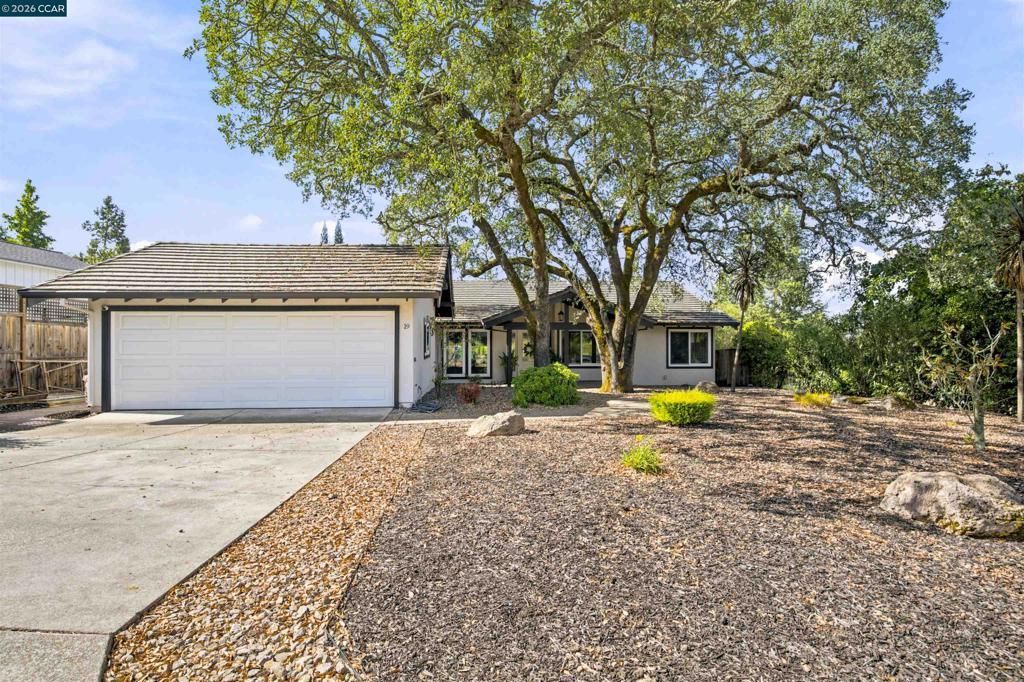
BEDS3
BATHS2 full 1 partial
SQUARE FEET2,232
MLS#41148090
STATUSActive
PROPERTY TYPEResidential - Single Family
SUBDIVISIONNot Listed
Listing Courtesy of:
Cal Home
Agency Phone: 925-766-6811
Associate Name: Suzanne Rocha

Listing Shown by:
Watson Realty
Associate Name: TEAM T.P.G.
Property Description
Experience the best of Napa Valley living in this inviting single-level home ideally situated within the Silverado Country Club community. Vaulted ceilings enhance the bright, open feel of the main living areas, while two fireplaces add warmth and character throughout the home. The modern kitchen features stainless steel appliances and upscale cabinetry, complemented by recessed lighting throughout, a fresh modern paint palette, and a distinctive barn door that adds a stylish touch. The remodeled bathrooms continue the updated feel, including a relaxing soaking tub designed for comfort and retreat. Set on a large, expansive lot, the property features a relaxing outdoor retreat with a large deck, creating a wonderful space for entertaining, unwinding, and enjoying the Napa lifestyle. The thoughtful floor plan flows easily between indoor and outdoor living, making the home equally suited for quiet evenings or gatherings with friends and family. Surrounded by the beauty of Wine Country, the property is conveniently located near renowned golf, dining, tennis, and resort amenities. A Silverado Country Club membership may also be negotiable, offering an opportunity to further enjoy the club lifestyle.
Property Features
Property Type: Residential - Single Family
Cooling: Central Air
Garage: 2 car attached
Heating: Forced Air
Home Style: Contemporary
Lot Size: 0.25 Acres
Roof Type: Tile
Stories: 1.0
Year Built: 1974
Amenities
Eat-in Kitchen
Feature Descriptions
Appliances: Gas Water Heater
Days on Site: 50
Exterior: Stucco
Fireplace: Living Room
Flooring: Carpet, Wood
Lot: Back Yard
Parcel#: 061122015000
Parking: Garage
Parking Notes: Garage
Listed By / Shown By
Listed By
Agency Name: Cal Home
Agent Name: Suzanne Rocha
Agency Phone: 925-766-6811

Shown By
Agent Name: TEAM T.P.G.
Agent Phone: (661) 327-5161
Agency Title: Watson Realty
Estimate Your Payment
Estimated Payment
$ 4,780.23 per month $4,226.35 Principal & Interest $0.00 Property Tax (data not provided by mls) $553.88 Homeowner's Insurance
19 Inverness Dr | MLS# 41148090
This single family home located at 19 Inverness Dr, Napa, CA 94558 is currently listed for sale with an asking price of $1,899,000. This property was built in 1974 and has 3 bedrooms and 2 full and 1 partial baths with 2232 sq. ft. Inverness Dr is located in the Not Listed subdivision. Search Not Listed real estate on t-p-g.cce-escrow.com today.