
BEDS2
BATHS2 full
SQUARE FEET860
MLS#SR26124298
STATUSPending
PROPERTY TYPEResidential - Condominium
SUBDIVISIONRiver Canyon (RVRCN)
SCHOOLWilliam S. Hart Union
Listing Courtesy of:
Re/Max Champions
Agency Phone: 909-949-0605
Associate Name: Angelito Roxas

Listing Shown by:
Watson Realty
Associate Name: TEAM T.P.G.
Property Description
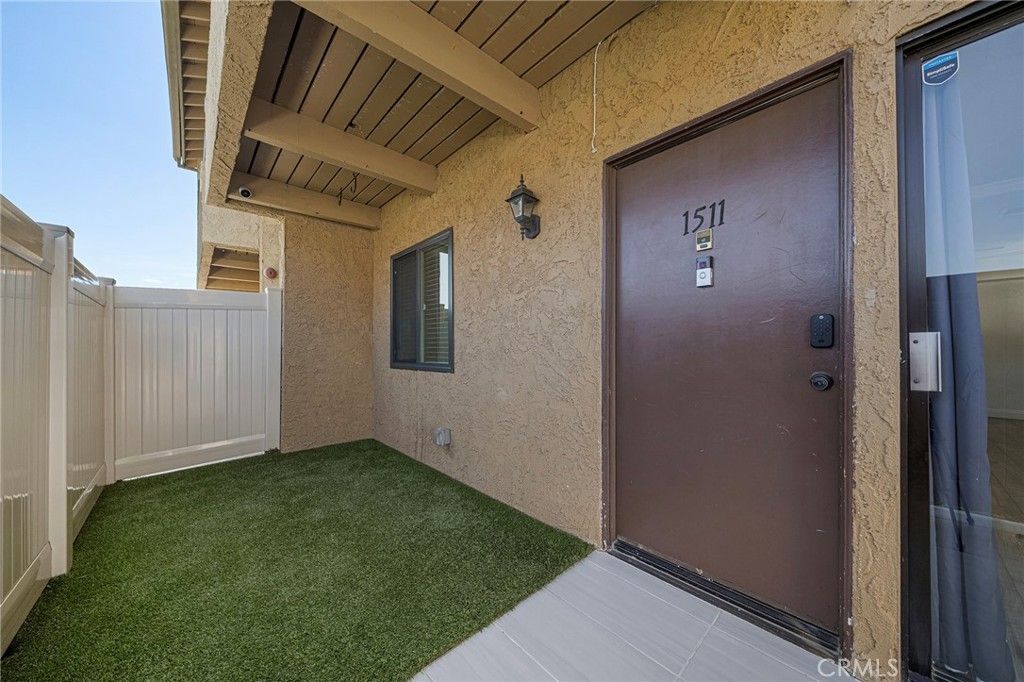
**Price Reduced by $10,000!** Don't miss this incredible opportunity to own this beautifully maintained ground-floor condo in the heart of Santa Clarita. This move-in-ready 2-bedroom, 2-bathroom home features an open floor plan, stylish flooring, and a private patio with attractive flooring and artificial turf. Ideally located directly in front of the community pool, it offers comfort, convenience, and resort-style living. Perfect for first-time buyers, downsizers, or investors, this home is conveniently located near shopping, dining, parks, schools, and freeway access. Special financing may be available for qualified buyers, including programs with as little as 3% down and no PMI (subject to qualification). **Schedule your showing today and bring us an offer!**
Property Features
Property Type: Residential - Condominium
Cooling: Central Air
Heating: Central
Home Style: Modern
Lot Size: 4.13 Acres
Roof Type: Spanish Tile
Stories: 1.0
Year Built: 1984
Amenities
Ceiling Fan(s)
Quartz Counters
Recessed Lighting
All Bedrooms Down
Feature Descriptions
Appliances: Gas Range, Microwave, Refrigerator, Washer
Association Amenities: Barbecue, Pool
Community Features: Suburban
Days on Site: 51
Fencing: Excellent Condition, Vinyl
Fireplace: None
Flooring: Laminate
HOA Fee: 430/ Monthly
Laundry: Common Area, In Kitchen
Lot: 36-40 Units/Acre
Parcel#: 2803041037
Parking: Assigned, Carport
Parking Notes: Assigned, Carport
Patio/Porch: Open, Patio, Tile
Pool: In Ground, Association
Security: Carbon Monoxide Detector(s), Smoke Detector(s)
Sewer: Public Sewer
Spa: Association, In Ground
Spa: Yes
Special View Info: Pool
Units: 1
Utilities: Electricity Connected, Sewer Connected, Water Connected
Water: Public
Local Schools
School District: William S. Hart Union
Listed By / Shown By
Listed By
Agency Name: Re/Max Champions
Agent Name: Angelito Roxas
Agency Phone: 909-949-0605

Shown By
Agent Name: TEAM T.P.G.
Agent Phone:
Agency Title: Watson Realty
Estimate Your Payment
Estimated Payment
$ 969.13 per month $856.84 Principal & Interest $0.00 Property Tax (data not provided by mls) $112.29 Homeowner's Insurance
18756 Mandan St., Unit 1511 | MLS# SR26124298
This condo located at 18756 Mandan St., Unit 1511, Canyon Country, CA 91351 is currently listed for sale with an asking price of $385,000. This property was built in 1984 and has 2 bedrooms and 2 full baths with 860 sq. ft. Mandan St., Unit 1511 is located in the River Canyon (RVRCN) subdivision within the William S. Hart Union school district. Search River Canyon (RVRCN) real estate on t-p-g.cce-escrow.com today.