
BEDS2
BATHS2 full
SQUARE FEET850
MLS#BB26161434
STATUSActive
PROPERTY TYPEResidential - Condominium
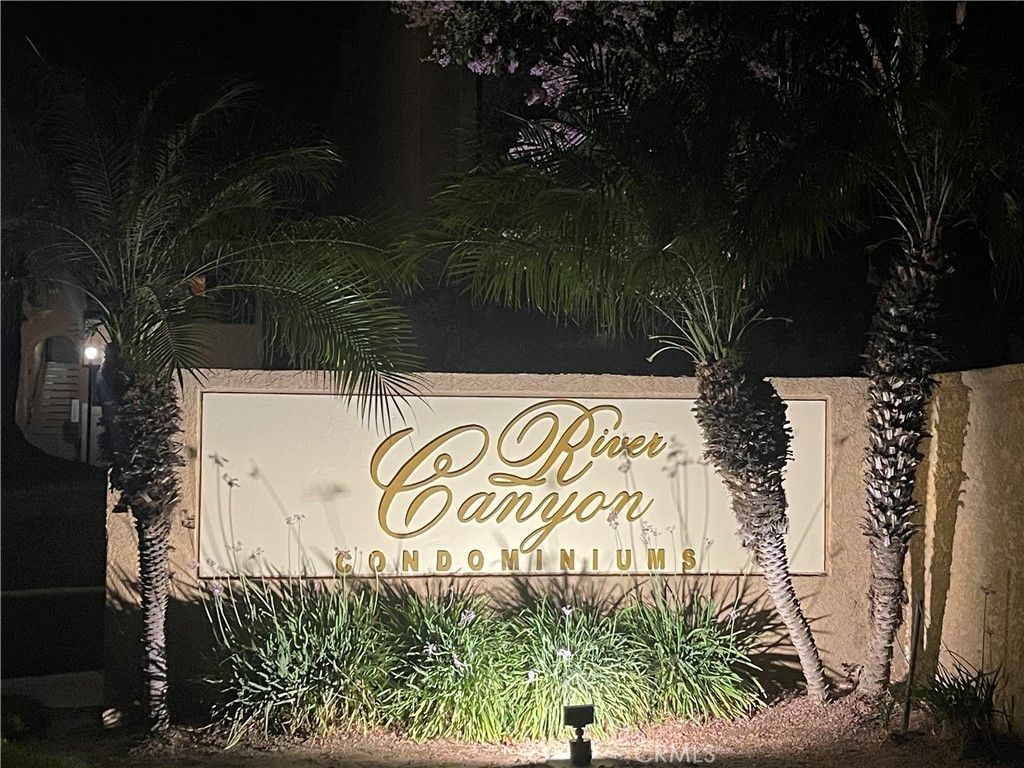
SUBDIVISIONRiver Canyon (RVRCN)
SCHOOLWilliam S. Hart Union
Listing Courtesy of:
BERKSHIRE HATHAWAY HOMESERVICES Crest Real Estate
Agency Phone: 818-841-0330
Associate Name: Esperanza Solis

Listing Shown by:
Watson Realty
Associate Name: TEAM T.P.G.
Property Description
Beautiful Canyon Country upstairs end unit condo! Features 2 bedroom, 2 bath, high ceilings, balcony off the living room, making this unit bright and airy. Kitchen has lots of great cabinet space, Bar style granite counter perfect for entertaining and cooking at the same time. Moving into the hallway we have an updated bath perfect for guest and right across we have the first bedroom with a nice large window, bringing in lots of natural light and breezes. Primary bedroom also features a large window that brings natural lighting and breezes with an ensuite bathroom. The community offers a laundry unit in the same complex making it easy and convenient. For those hot summer days enjoy a dip in community pool or if you're just in the mood for some relaxation you can enjoy a dip in the spa. Minutes away from shopping, theaters, restaurants. Nearby hiking, biking trails, and fwy access.
Property Features
Property Type: Residential - Condominium
Cooling: Central Air
Heating: Central
Home Style: Contemporary, Traditional
Lot Size: 4.13 Acres
Roof Type: Tile
Stories: 1.0
Year Built: 1984
Amenities
Balcony
Ceiling Fan(s)
Bedroom on Main Level
Main Level Primary
Awning(s)
Feature Descriptions
Appliances: Dishwasher, Free-Standing Range, Gas Oven, Gas Range, Microwave, Refrigerator
Association Amenities: Pool, Spa/Hot Tub, Trash
Community Features: Curbs, Street Lights, Sidewalks, Pool
Days on Site: 8
Exterior: Stucco
Fireplace: None
Flooring: Vinyl
HOA Fee: 430/ Monthly
Laundry: Common Area, Laundry Room
Lot: Garden, Sprinkler System
Parcel#: 2803041063
Parking: Assigned, Detached Carport
Parking Notes: Assigned, Detached Carport
Patio/Porch: None
Pool: Community, Fenced, In Ground, Association
Security: Carbon Monoxide Detector(s), Smoke Detector(s)
Sewer: Public Sewer
Spa: Association, Community, In Ground
Spa: Yes
Special View Info: Neighborhood
Swimming Pool: Yes
Units: 1
Utilities: Cable Available, Electricity Available, Natural Gas Available, Phone Available, Sewer Available, Water Available
Water: Public
Local Schools
School District: William S. Hart Union
Listed By / Shown By
Listed By
Agency Name: BERKSHIRE HATHAWAY HOMESERVICES Crest Real Estate
Agent Name: Esperanza Solis
Agency Phone: 818-841-0330

Shown By
Agent Name: TEAM T.P.G.
Agent Phone:
Agency Title: Watson Realty
Estimate Your Payment
Estimated Payment
$ 943.96 per month $834.59 Principal & Interest $0.00 Property Tax (data not provided by mls) $109.38 Homeowner's Insurance
18750 Mandan, Unit 1116 | MLS# BB26161434
This condo located at 18750 Mandan, Unit 1116, Canyon Country, CA 91351 is currently listed for sale with an asking price of $375,000. This property was built in 1984 and has 2 bedrooms and 2 full baths with 850 sq. ft. Mandan, Unit 1116 is located in the River Canyon (RVRCN) subdivision within the William S. Hart Union school district. Search River Canyon (RVRCN) real estate on t-p-g.cce-escrow.com today.