
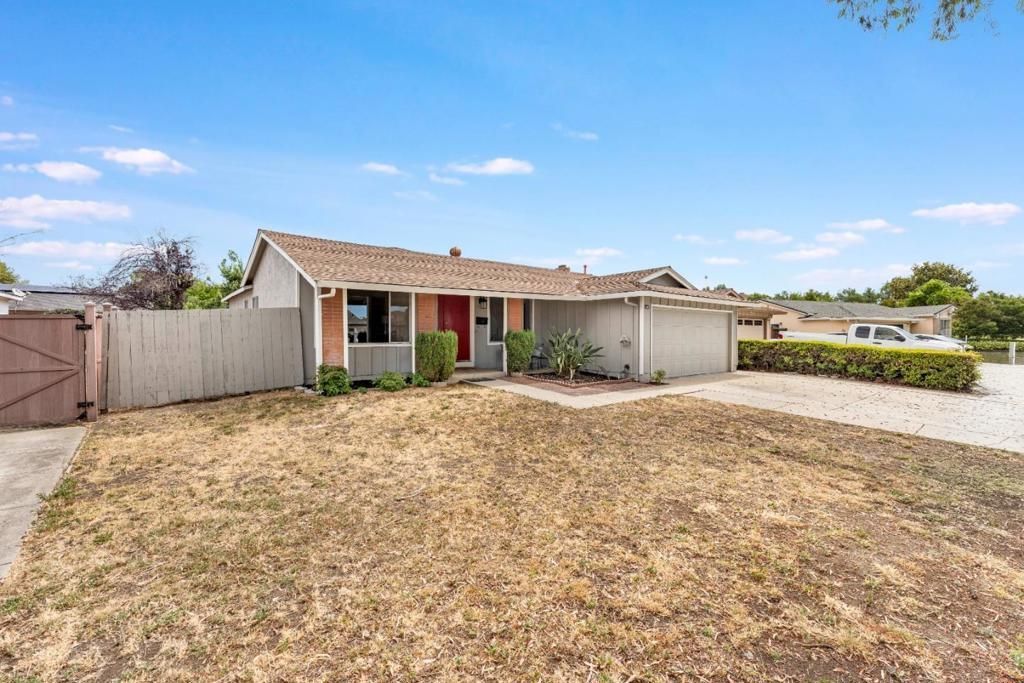
BEDS3
BATHS2 full
SQUARE FEET1,320
MLS#ML82055328
STATUSActive
PROPERTY TYPEResidential - Single Family
SCHOOLOther
Listing Courtesy of:
Compass
Agency Phone: (408) 358-1111
Associate Name: Patrice Carper

Listing Shown by:
Watson Realty
Associate Name: TEAM T.P.G.
Property Description
Welcome to this inviting single story home offering a bright, functional layout with spacious living areas. Fresh neutral paint, updated wood flooring, carpet and abundant natural light create a warm, move-in ready feel. The open kitchen features freshly painted cabinets and tile countertops. There is a separate family room with vaulted ceiling, classic brick fireplace and sliding door opens to a large deck area. The back yard is perfect for indoor-outdoor living. Comfortable bedrooms, refreshed baths and a welcoming front entry complete the interior. Outside, enjoy a large deck, mature citrus tree, and a private backyard with space to relax, garden or entertain. 2-car attached garage with new garage door opener. Fresh exterior paint. This home is conveniently located on a court near parks, shopping, restaurants, schools and major commute routes. - -
Property Features
Property Type: Residential - Single Family
Garage: 2 car attached
Heating: Central
Home Style: Ranch
Lot Size: 0.14 Acres
Roof Type: Composition, Shingle
Stories: 1.0
Year Built: 1973
Feature Descriptions
Appliances: Dishwasher, Electric Oven, Disposal, Range Hood, Self Cleaning Oven, Vented Exhaust Fan
Days on Site: 7
Exterior: Stucco
Fencing: Wood
Fireplace: Family Room, Wood Burning
Flooring: Carpet, Laminate, Tile
Laundry: In Garage
Parcel#: 58903087
Parking: Gated
Parking Notes: Gated
Patio/Porch: Deck
Sewer: Public Sewer
Special View Info: Hills
Water: Public
Local Schools
High School: Independence
Middle School: Other
Elementary School: Northwood
School District: Other
Listed By / Shown By
Listed By
Agency Name: Compass
Agent Name: Patrice Carper
Agency Phone: (408) 358-1111

Shown By
Agent Name: TEAM T.P.G.
Agent Phone:
Agency Title: Watson Realty
Estimate Your Payment
Estimated Payment
$ 4,254.12 per month $3,761.21 Principal & Interest $0.00 Property Tax (data not provided by mls) $492.92 Homeowner's Insurance
1868 Anne Marie Court | MLS# ML82055328
This single family home located at 1868 Anne Marie Court, San Jose, CA 95132 is currently listed for sale with an asking price of $1,690,000. This property was built in 1973 and has 3 bedrooms and 2 full baths with 1320 sq. ft. Anne Marie Court is located within the Other school district. Search San Jose real estate on t-p-g.cce-escrow.com today.