
BEDS4
BATHS3 full
SQUARE FEET2,776
MLS#SR26140102
STATUSActive
PROPERTY TYPEResidential - Single Family
SUBDIVISIONTierno (Aliento) (TIERN)
SCHOOLWilliam S. Hart Union
Listing Courtesy of:
Equity Union
Agency Phone: 661-516-2064
Associate Name: Teri Gaskill-Vogelsang

Listing Shown by:
Watson Realty
Associate Name: TEAM T.P.G.
Property Description
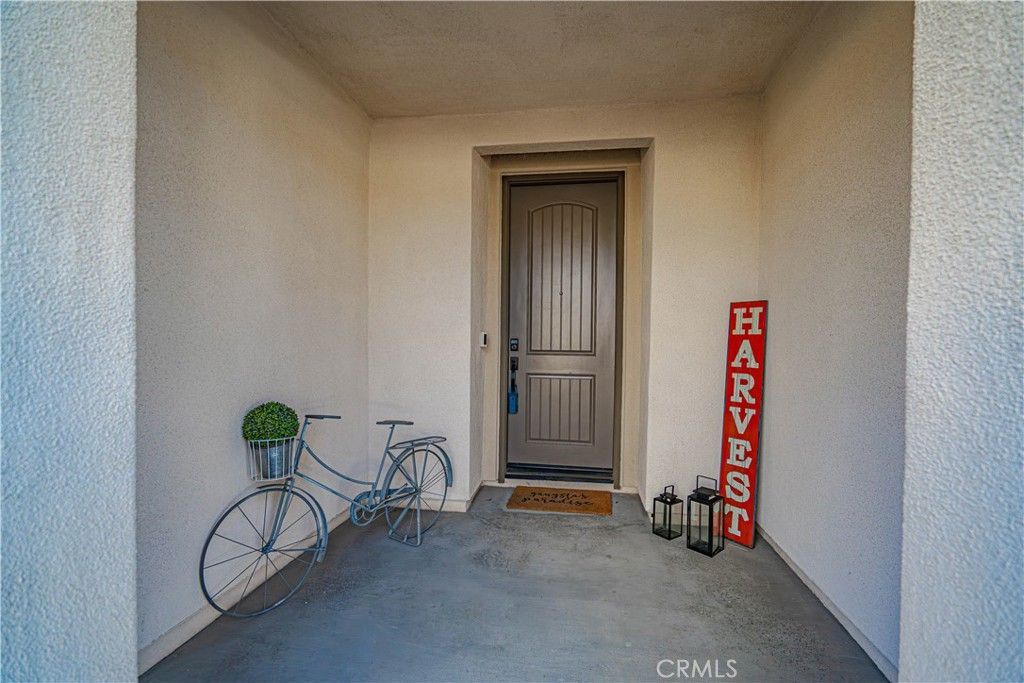
Stunning Home Located in Highly Desirable Gated Aliento Community! This beautifully appointed 4-bedroom, 3-bathroom home perfectly blends modern elegance with timeless Mediterranean charm, featuring all-new luxury vinyl plank (LVP) flooring and high-profile baseboards throughout the main level. Thoughtfully designed floor plan offers a main-level bedroom and full bathroom, ideal for guests, multigenerational living, or a private home office. Step inside to an inviting foyer that opens to a spacious great room w/abundant natural light, and double sliding glass doors leading to a covered California room and a pool-sized backyard, creating the perfect indoor-outdoor living and entertaining space. The gourmet kitchen is the heart of the home, showcasing a large center island with breakfast bar seating, granite countertops, a stainless steel sink, designer pendant lighting, custom tile backsplash, abundant cabinetry, premium stainless steel appliances, an extended serving area, a spacious walk-in pantry, and a convenient butler's pantry. Just off the kitchen, a built-in office nook provides ideal work-from-home space. Upstairs, you'll find a versatile loft that can easily serve as a fifth bedroom, along with two secondary bedrooms, full hallway bathroom w/ dual sinks, and a luxurious primary suite filled with natural light. Spacious primary retreat features a large walk-in closet and a spa-inspired ensuite bathroom complete w/ quartz countertops, dual vanities, a soaking tub, and a separate glass-enclosed walk-in shower. Additional highlights include solar panels for enhanced energy efficiency and reduced utility costs, dual-zone central heating and air conditioning, recessed lighting, an upstairs laundry room, a tankless water heater, and a two-car direct-access garage. Residents of the gated Aliento community enjoy exceptional resort-style amenities at The Terrace, w/ a clubhouse, resort-style and lap pools, a children's splash pad, poolside cabanas, a state-of-the-art fitness center, bocce ball courts, barbecue areas, fire pits, expansive parks and green spaces, scenic walking and hiking trails connecting to nearby trailheads, and a community dog park. All of these outstanding amenities are included through one low HOA fee, making Aliento one of Santa Clarita's premier lifestyle communities. This exceptional home offers the perfect combination of luxury, comfort, energy efficiency, and resort-style living in one of the area's most sought-after neighborhoods.
Property Features
Property Type: Residential - Single Family
Cooling: Central Air
Garage: 2 car attached
Heating: Central
Lot Size: 0.15 Acres
Stories: 2.0
Year Built: 2018
Amenities
Breakfast Bar
Block Walls
Ceiling Fan(s)
Granite Counters
Open Floorplan
Pantry
Recessed Lighting
Bedroom on Main Level
Walk-In Pantry
Walk-In Closet(s)
Feature Descriptions
Appliances: 6 Burner Stove, Dishwasher, Disposal, Microwave, Tankless Water Heater, Vented Exhaust Fan
Association Amenities: Bocce Court, Clubhouse, Controlled Access, Dog Park, Fitness Center, Barbecue, Picnic Area, Playground, Pool, Spa/Hot Tub
Community Features: Biking, Curbs, Dog Park, Hiking, Mountainous, Street Lights, Suburban, Sidewalks
Days on Site: 34
Fencing: Block, Wrought Iron
Fireplace: None
Flooring: Carpet, Laminate
HOA Fee: 259.24/ Monthly
Laundry: Washer Hookup, Gas Dryer Hookup, Laundry Room, Upper Level
Lot: Sprinkler System
Parcel#: 2841075023
Parking: Garage
Parking Notes: Garage
Patio/Porch: Concrete, Covered
Pool: Association
Security: Carbon Monoxide Detector(s), Smoke Detector(s)
Sewer: Public Sewer
Spa: Yes
Spa: Association
Units: 1
Utilities: Sewer Connected
Water: Private
Local Schools
School District: William S. Hart Union
Listed By / Shown By
Listed By
Agency Name: Equity Union
Agent Name: Teri Gaskill-Vogelsang
Agency Phone: 661-516-2064

Shown By
Agent Name: TEAM T.P.G.
Agent Phone:
Agency Title: Watson Realty
Estimate Your Payment
Estimated Payment
$ 2,690.92 per month $2,379.13 Principal & Interest $0.00 Property Tax (data not provided by mls) $311.79 Homeowner's Insurance
18642 Cedar Crest | MLS# SR26140102
This single family home located at 18642 Cedar Crest, Canyon Country, CA 91387 is currently listed for sale with an asking price of $1,069,000. This property was built in 2018 and has 4 bedrooms and 3 full baths with 2776 sq. ft. Cedar Crest is located in the Tierno (Aliento) (TIERN) subdivision within the William S. Hart Union school district. Search Tierno (Aliento) (TIERN) real estate on t-p-g.cce-escrow.com today.