
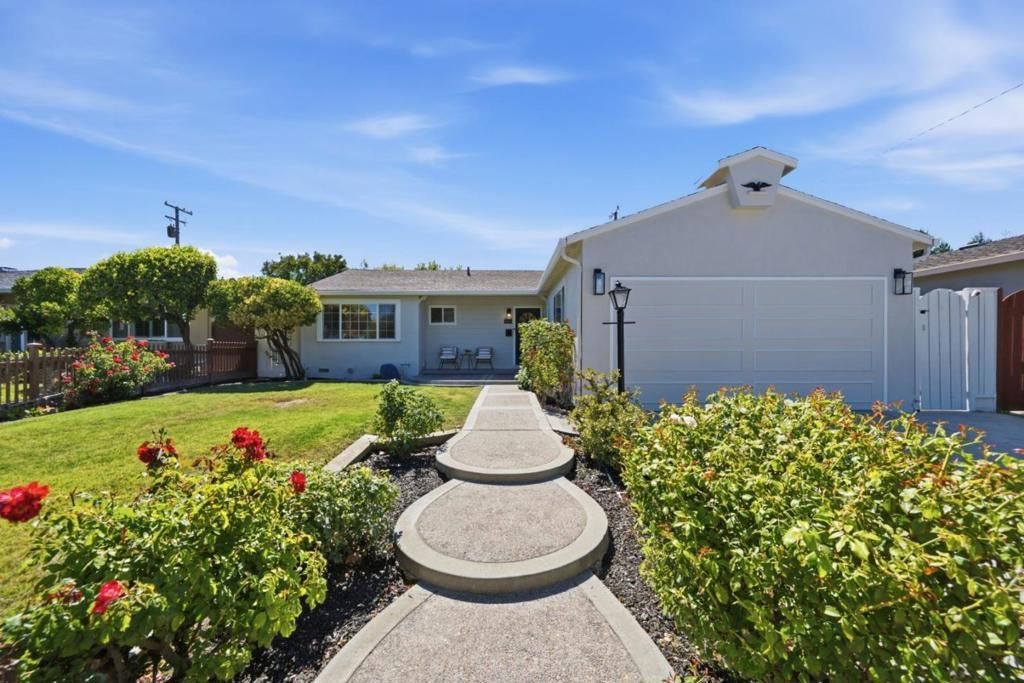
BEDS3
BATHS3 full
SQUARE FEET1,608
MLS#ML82055516
STATUSActive
PROPERTY TYPEResidential - Single Family
SCHOOLOther
Listing Courtesy of:
Compass
Agency Phone: (650) 375-1111
Associate Name: Sonal Chopra Gopalla

Listing Shown by:
Watson Realty
Associate Name: TEAM T.P.G.
Property Description
Modern sophistication and elegance meets Silicon Valley vibe! This beautifully upgraded Santa Clara home has 3 Beds 3 Full Baths, plus a bonus room fully permitted as a JADU (Junior Accessory Dwelling Unit). Lots of natural sunlight, Open and bright kitchen with Large Central Island, Stainless Steel Appliances, Lots of Recessed Lights, Modern Stylish Bathrooms, Engineered Hardwood Floor thoughout, Enlarged Double Paned Windows, Central HVAC System, Tankless Water Heater, Tesla Charger Connector, Upgraded Electric Panel, Freshly painted exterior & Interior. French sliding doors lead to a spacious flat backyard that offers the perfect retreat for get togethers. Indoor Outdoor living at its best! Close to major-tech companies. Short and easy commute to Apple, Nvidia, Google, LinkedIn, and Silicon Valley tech firms. Close to Costco, Caltrain station. School and Restaurants. Easy access to HYW 101, 237 & 880; San Thomas , Lawrence & Central Express Ways. This home has it all! This beauty is A MUST SEE!
Property Features
Property Type: Residential - Single Family
Cooling: CentralAir
Heating: ForcedAir
Lot Size: 0.13 Acres
Roof Type: Other, Shingle
Stories: 1.0
Year Built: 1954
Amenities
BreakfastBar
Feature Descriptions
Days on Site: 1
Fireplace: LivingRoom, WoodBurning
Flooring: Tile, Wood
Parcel#: 22004016
Sewer: PublicSewer
Water: Public
Local Schools
School District: Other
Listed By / Shown By
Listed By
Agency Name: Compass
Agent Name: Sonal Chopra Gopalla
Agency Phone: (650) 375-1111

Shown By
Agent Name: TEAM T.P.G.
Agent Phone:
Agency Title: Watson Realty
Estimate Your Payment
Estimated Payment
$ 4,405.16 per month $3,894.74 Principal & Interest $0.00 Property Tax (data not provided by mls) $510.42 Homeowner's Insurance
1850 Briarwood Drive | MLS# ML82055516
This single family home located at 1850 Briarwood Drive, Santa Clara, CA 95051 is currently listed for sale with an asking price of $1,750,000. This property was built in 1954 and has 3 bedrooms and 3 full baths with 1608 sq. ft. Briarwood Drive is located within the Other school district. Search Santa Clara real estate on t-p-g.cce-escrow.com today.