
BEDS6
BATHS4 full 1 partial
SQUARE FEET3,396
MLS#ML82065702
STATUSActive
PROPERTY TYPEResidential - Single Family
SCHOOLOther
Listing Courtesy of:
Bayview Residential Brokerage
Agency Phone: 408-298-2591
Associate Name: Matthew Barandar

Listing Shown by:
Watson Realty
Associate Name: TEAM T.P.G.
Property Description
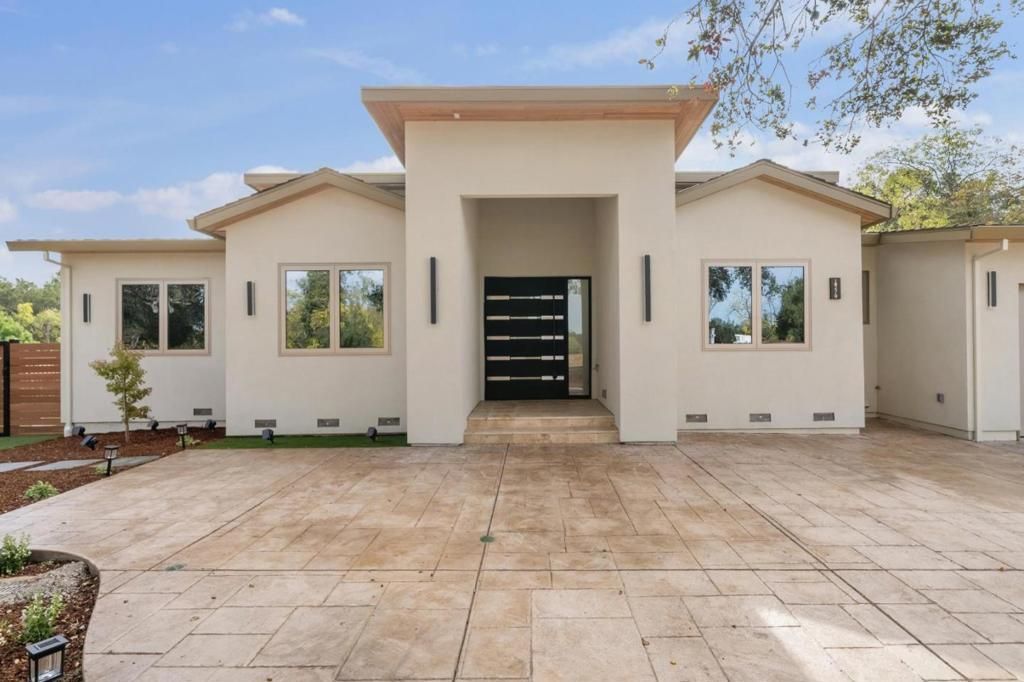
Experience modern contemporary luxury on Saratoga's prestigious Sobey Road. Privately gated and situated on an expansive half-acre parcel, this newly constructed estate offers approximately 3,396 sq. ft. of refined living space, including an attached ADU, with a combined 6 bedrooms and 4.5 bathrooms. Soaring ceilings, sophisticated finishes, and elegant architectural details create an atmosphere of refined luxury. A stunning gourmet kitchen anchors the main residence, complemented by an elegant living area featuring a statement fireplace and beautifully appointed wet bar. The secluded, resort-inspired backyard showcases multiple patios, a fire pit, elegant water fountain, and dedicated outdoor BBQ area, ideal for entertaining. The attached 2-bedroom, 1-bathroom ADU features its own kitchen and living area, offering exceptional versatility. A 2-car garage and additional carport complete the estate. Ideally located near downtown Saratoga and Los Gatos, upscale shopping, fine dining, and nearby schools. An exceptional expression of Silicon Valley luxury living.
Property Features
Property Type: Residential - Single Family
Cooling: CentralAir
Garage: 2 car attached
Heating: Fireplaces, Solar
Lot Size: 0.50 Acres
Roof Type: Flat, Shingle
Stories: 1.0
Year Built: 2026
Feature Descriptions
Days on Site: 2
Fireplace: FamilyRoom, LivingRoom
Parcel#: 39705011
Parking: Covered, Carport, Gated
Parking Notes: Covered, Carport, Gated
Sewer: PublicSewer
Utilities: NaturalGasAvailable
Local Schools
High School: Westmont
Middle School: Rolling Hills
Elementary School: Other
School District: Other
Listed By / Shown By
Listed By
Agency Name: Bayview Residential Brokerage
Agent Name: Matthew Barandar
Agency Phone: 408-298-2591

Shown By
Agent Name: TEAM T.P.G.
Agent Phone:
Agency Title: Watson Realty
Estimate Your Payment
Estimated Payment
$ 16,359.22 per month $14,463.71 Principal & Interest $0.00 Property Tax (data not provided by mls) $1,895.51 Homeowner's Insurance
18470 Sobey Road | MLS# ML82065702
This single family home located at 18470 Sobey Road, Saratoga, CA 95070 is currently listed for sale with an asking price of $6,498,888. This property was built in 2026 and has 6 bedrooms and 4 full and 1 partial baths with 3396 sq. ft. Sobey Road is located within the Other school district. Search Saratoga real estate on t-p-g.cce-escrow.com today.