
BEDS3
BATHS2 full 1 partial
SQUARE FEET2,085
MLS#OC26116598
STATUSActive
PROPERTY TYPEResidential - Single Family
SUBDIVISIONCustom Canyon Country 1 (CCAN1)
SCHOOLWilliam S. Hart Union
Listing Courtesy of:
TRI Pointe Homes, Inc
Agency Phone: 949-478-8600
Associate Name: Yvonne Espinoza

Listing Shown by:
Watson Realty
Associate Name: TEAM T.P.G.
Property Description
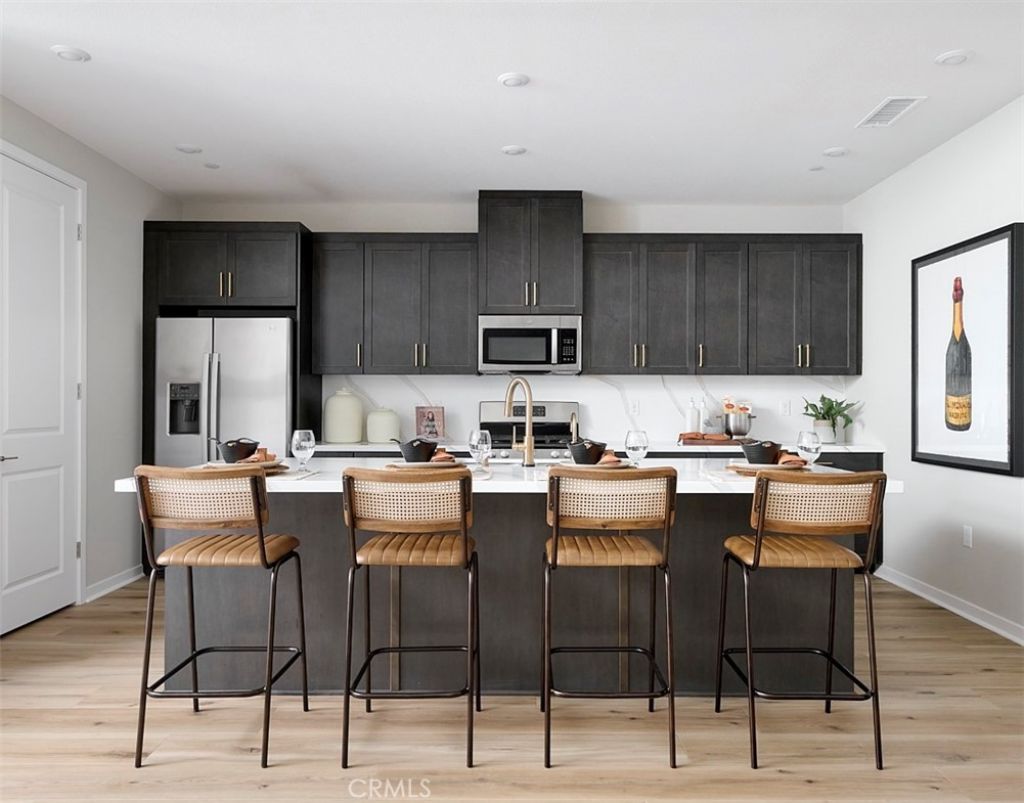
This beautiful single story home is located on a highly sought after bluff top offering gorgeous sunset vistas and added privacy with no home directly behind. This open plan does it all with its flowing great room, kitchen, dining plus office space. Extra points for the spacious outdoor California Room blending indoor and outdoor living. This home features Sand Stained Shaker style cabinets, beautiful white quartz countertops with subtle gray veining that meet at a complementing glossy tile backsplash in the kitchen. Lighter beige wide luxury vinyl plank flooring in main living areas as well as coordinating carpet at bedrooms. Luxurious spa shower elevates the primary suite. This exclusive home is ready for move-in and won't last long!
Property Features
Property Type: Residential - Single Family
Cooling: CentralAir
Garage: 2 car attached
Heating: ForcedAir
Home Style: Cottage
Lot Size: 0.12 Acres
Roof Type: FlatTile
Stories: 1.0
Year Built: 2026
Amenities
SeparateFormalDiningRoom
OpenFloorplan
Pantry
QuartzCounters
WalkInPantry
WalkInClosets
Feature Descriptions
Association Amenities: Clubhouse, DogPark, Barbecue, PicnicArea, Playground, Pool, SpaHotTub, Trails
Community Features: Hiking, StreetLights, Sidewalks, Pool
Days on Site: 64
Exterior: Drywall, Concrete
Fireplace: None
Flooring: Carpet, Tile, Vinyl
HOA Fee: 250/ Monthly
Laundry: WasherHookup, GasDryerHookup
Lot: SixToTenUnitsAcre, Bluff, BackYard, FrontYard
Parking: DirectAccess, Garage
Parking Notes: DirectAccess, Garage
Patio/Porch: Covered
Pool: Community, InGround, Association
Sewer: PublicSewer
Spa: Association, Community, InGround
Spa: Yes
Special View Info: CityLights, Hills
Swimming Pool: Yes
Units: 1
Utilities: SewerConnected
Water: Public
Window: DoublePaneWindows
Local Schools
School District: William S. Hart Union
Listed By / Shown By
Listed By
Agency Name: TRI Pointe Homes, Inc
Agent Name: Yvonne Espinoza
Agency Phone: 949-478-8600

Shown By
Agent Name: TEAM T.P.G.
Agent Phone:
Agency Title: Watson Realty
Estimate Your Payment
Estimated Payment
$ 2,514.72 per month $2,223.34 Principal & Interest $0.00 Property Tax (data not provided by mls) $291.38 Homeowner's Insurance
18196 Aerie Way | MLS# OC26116598
This single family home located at 18196 Aerie Way, Canyon Country, CA 91350 is currently listed for sale with an asking price of $999,000. This property was built in 2026 and has 3 bedrooms and 2 full and 1 partial baths with 2085 sq. ft. Aerie Way is located in the Custom Canyon Country 1 (CCAN1) subdivision within the William S. Hart Union school district. Search Custom Canyon Country 1 (CCAN1) real estate on t-p-g.cce-escrow.com today.