
BEDS4
BATHS3 full
SQUARE FEET2,605
MLS#OC26201209
STATUSActive
PROPERTY TYPEResidential - Single Family
SUBDIVISIONCustom Canyon Country 1 (CCAN1)
SCHOOLWilliam S. Hart Union
Listing Courtesy of:
TRI Pointe Homes, Inc
Agency Phone: 949-478-8600
Associate Name: Yvonne Espinoza

Listing Shown by:
Watson Realty
Associate Name: TEAM T.P.G.
Property Description
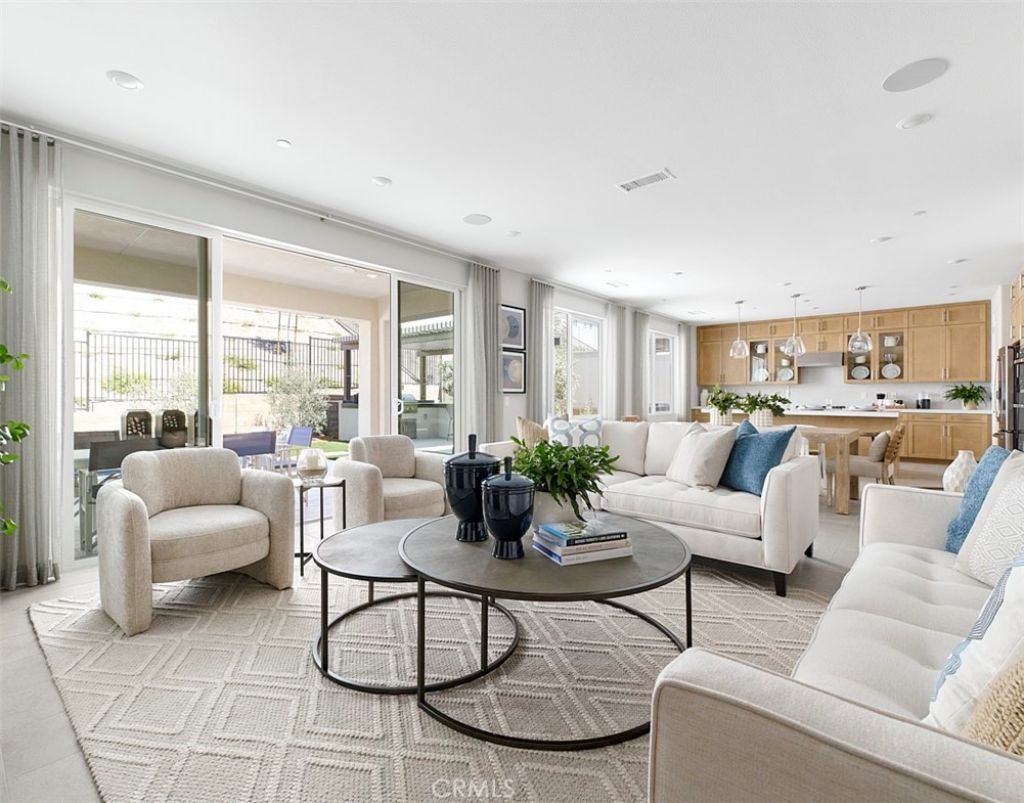
*NEW CONSTRUCTION* This spacious home at 'Luna' by TriPointe Homes, is located on a highly sought after bluff top offering gorgeous sunset vistas and added privacy with no home directly behind. This gorgeous Farmhouse style home offers an open plan with a flowing great room, kitchen, dining plus first-floor bedroom and full bath. The covered outdoor room blends indoor/outdoor living, perfect for entertaining. Extra points for the roomy loft on the second floor. This home features beautifully upgraded 'Sand' color stained Shaker-style cabinets, grey quartz countertops that meet at a complementing tile backsplash in the kitchen. Greige-hued luxury vinyl plank flooring in main living areas as well as secondary baths and laundry room, coordinating carpet at bedrooms and loft. Separate vanities, a soaking tub, and over-sized walk-in closet elevate the primary suite. Home is ready for move-in and won't last long!
Property Features
Property Type: Residential - Single Family
Cooling: Central Air
Garage: 2 car attached
Heating: Forced Air
Lot Size: 0.13 Acres
Roof Type: Flat Tile
Stories: 2.0
Year Built: 2026
Amenities
Open Floorplan
Pantry
Quartz Counters
Bedroom on Main Level
Loft
Walk-In Pantry
Walk-In Closet(s)
Feature Descriptions
Association Amenities: Clubhouse, Dog Park, Barbecue, Picnic Area, Playground, Pool, Spa/Hot Tub, Trail(s)
Community Features: Hiking, Street Lights, Sidewalks, Pool
Days on Site: 47
Exterior: Drywall, Concrete
Fireplace: None
Flooring: Carpet, Tile, Vinyl
HOA Fee: 250/ Monthly
Laundry: Washer Hookup, Gas Dryer Hookup, Upper Level
Lot: Bluff, Back Yard, Front Yard
Parking: Direct Access, Garage
Parking Notes: Direct Access, Garage
Patio/Porch: Covered
Pool: Community, In Ground, Association
Sewer: Public Sewer
Spa: Yes
Spa: Association, Community, In Ground
Special View Info: City Lights, Hills
Swimming Pool: Yes
Units: 1
Utilities: Sewer Connected
Water: Public
Window: Double Pane Windows
Local Schools
School District: William S. Hart Union
Listed By / Shown By
Listed By
Agency Name: TRI Pointe Homes, Inc
Agent Name: Yvonne Espinoza
Agency Phone: 949-478-8600

Shown By
Agent Name: TEAM T.P.G.
Agent Phone: (661) 327-5161
Agency Title: Watson Realty
Estimate Your Payment
Estimated Payment
$ 2,596.68 per month $2,295.81 Principal & Interest $0.00 Property Tax (data not provided by mls) $300.87 Homeowner's Insurance
18156 Aerie Way | MLS# OC26201209
This single family home located at 18156 Aerie Way, Canyon Country, CA 91350 is currently listed for sale with an asking price of $1,031,561. This property was built in 2026 and has 4 bedrooms and 3 full baths with 2605 sq. ft. Aerie Way is located in the Custom Canyon Country 1 (CCAN1) subdivision within the William S. Hart Union school district. Search Custom Canyon Country 1 (CCAN1) real estate on t-p-g.cce-escrow.com today.